

Discover our e-shop and access a digital catalogue of over 40.000 design products.
Go to shopBack to work | Spend 680€ or more and still save 15% with the Coupon BTW15
Discover our e-shop and access a digital catalogue of over 40.000 design products.
Go to shop2 September 2026
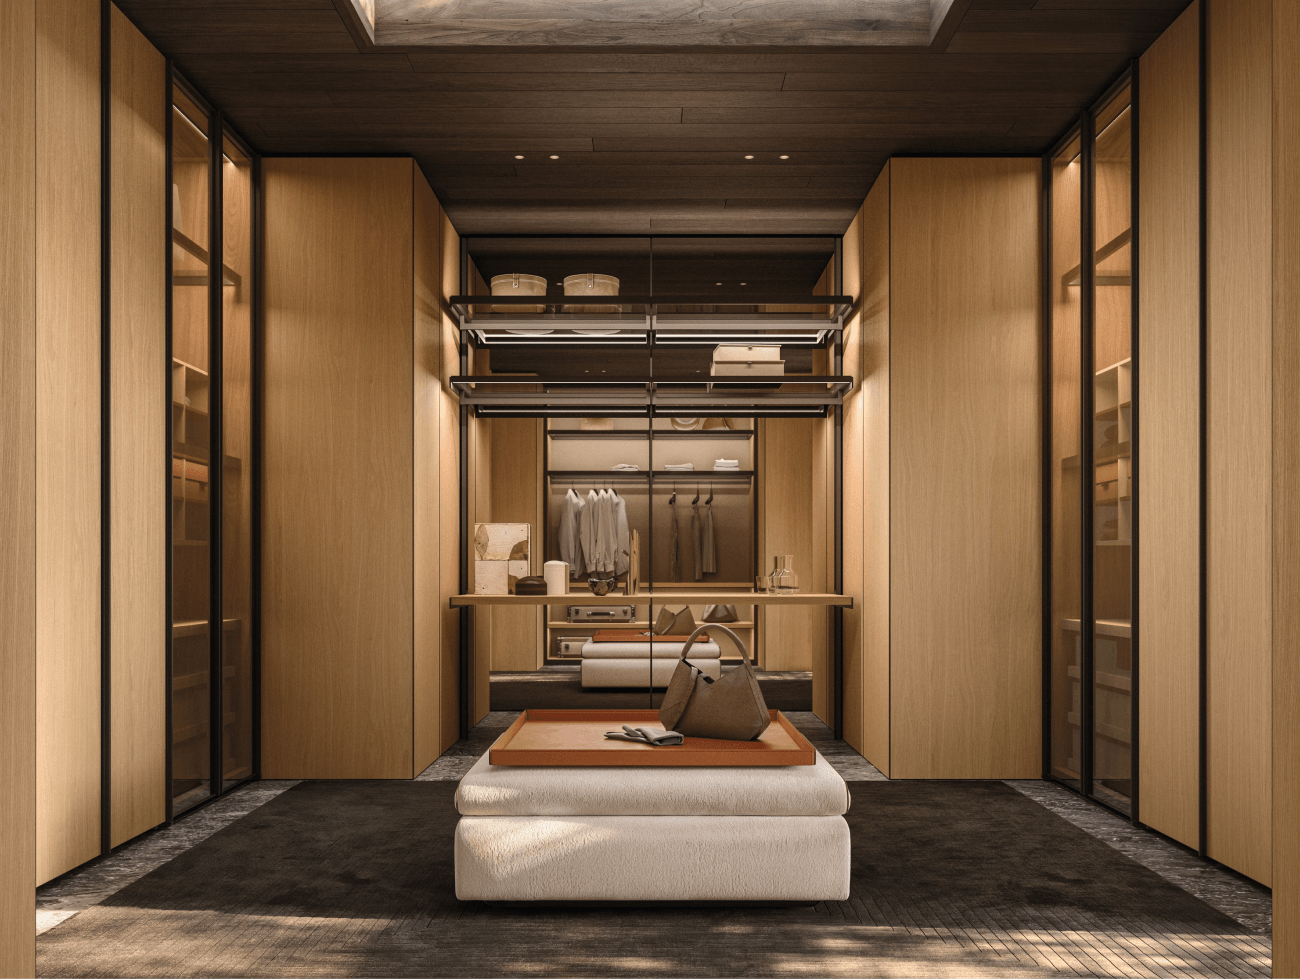
With Gliss Master and Sistema 7, Molteni&C turns the wardrobe into a bespoke architectural system, uniting modularity, invisible technology and material coherence.
In modern-day interior design, the wardrobe is no longer seen merely as a piece of furniture placed against a wall. Rather, it becomes an architectural element, capable of establishing spatial connections and conveying the material character of a home. This approach reflects the evolution of domestic interior design, in which customisation is no longer an option but a requirement for creating successful interiors. It also reflects evolving domestic lifestyles. With the advent of open, flexible and multifunctional spaces, storage has become an architectural tool for organising space.
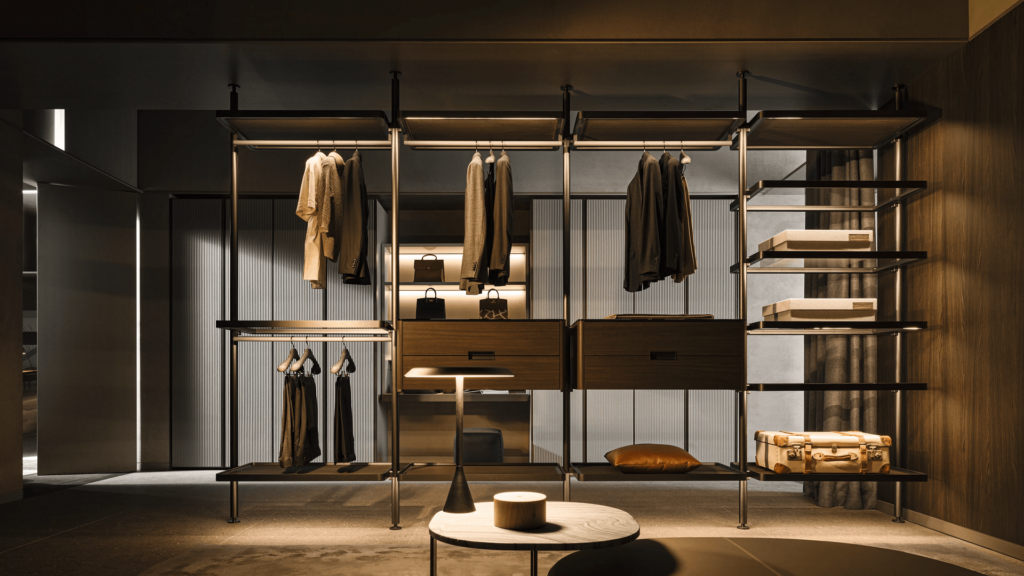
In this context, Molteni&C has developed one of the industry’s most comprehensive wardrobe ecosystems. Rather than offering isolated products, the company approaches storage as a bespoke architectural system, in which wardrobes, walk-in closets, islands and wall-mounted solutions can be configured around the specific needs of each client.
The word bespoke is often associated simply with custom measurements. In reality, true bespoke design extends far beyond adapting furniture to fit a room. It involves understanding how people live, what they own, how they move through their home and even how they interact with objects throughout the day. For Molteni&C, customisation operates on several levels simultaneously. Spatial configurations, opening systems, internal layouts, materials, finishes, lighting and accessories can all be combined to generate highly individual solutions. The result is not merely a wardrobe tailored to a space, but one designed around the owner’s habits and lifestyle.
“I have tried to bring things back to their very essence, without relinquishing the comfort or the spirit of the house.”
— Vincent Van Duysen
At the heart of this philosophy is Gliss Master, designed by Vincent Van Duysen. Since its introduction, the system has evolved into an extensive platform capable of accommodating multiple architectural scenarios rather than a single wardrobe typology.
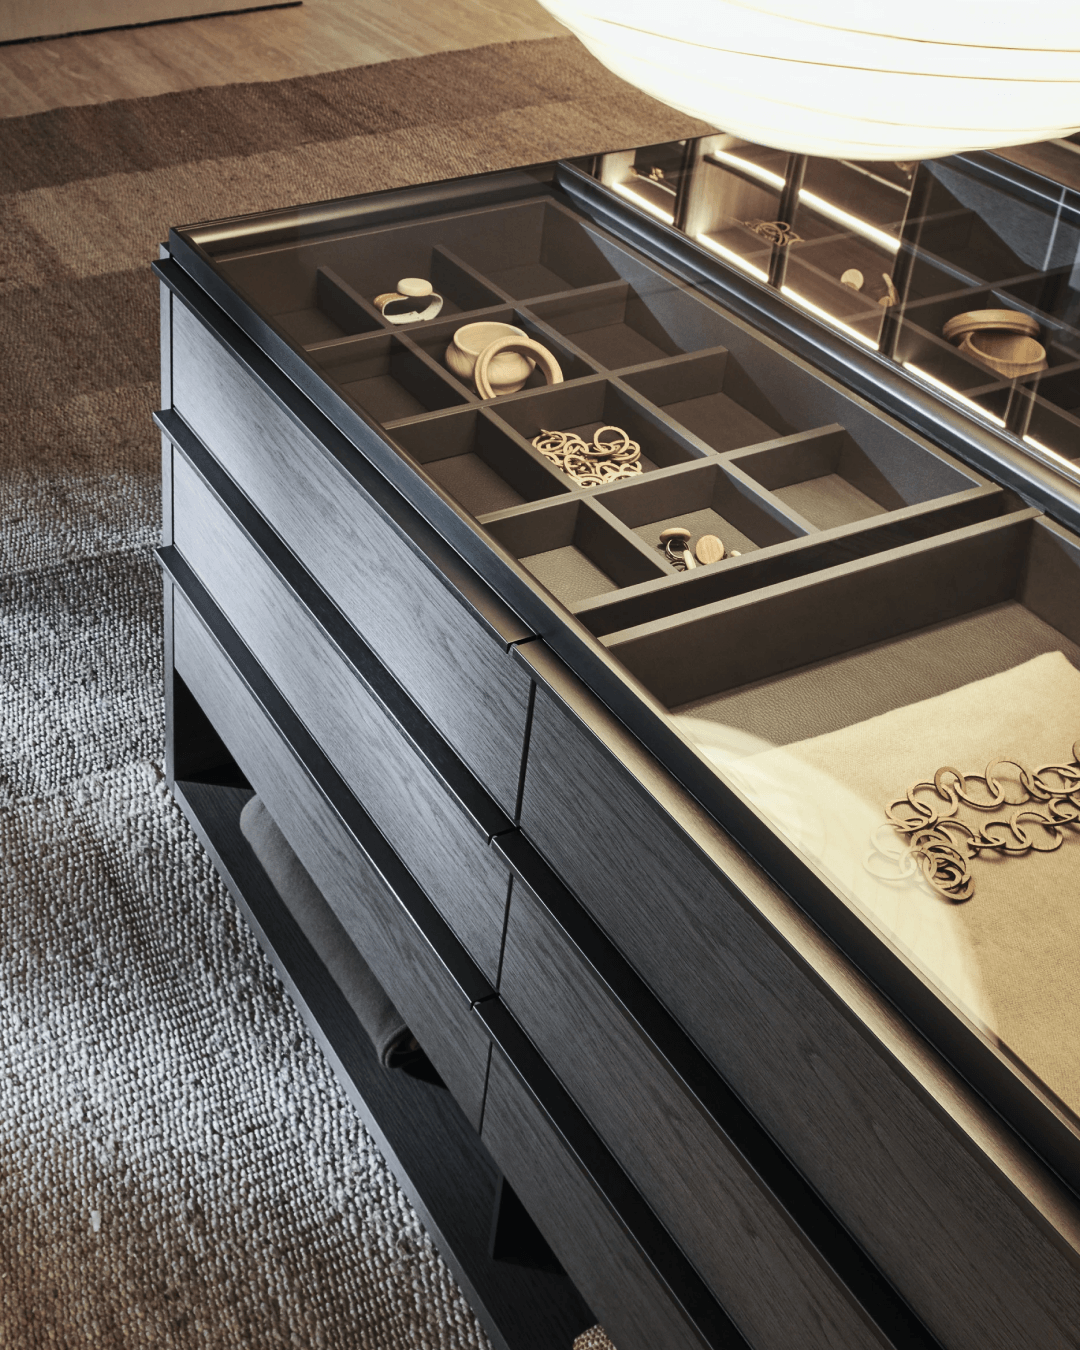
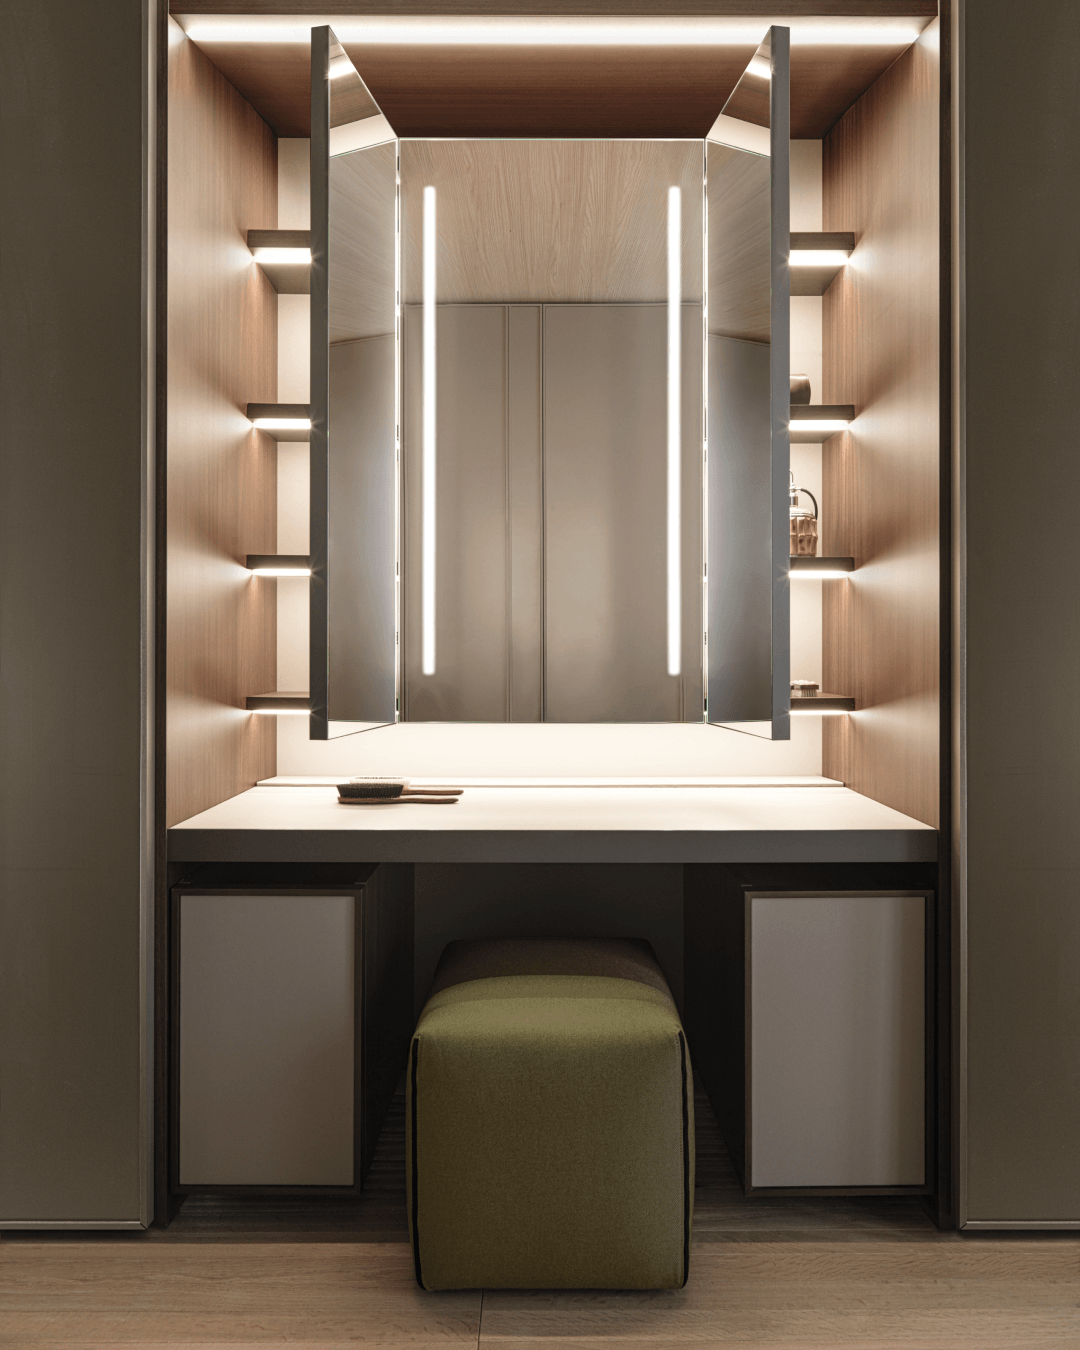
Its strength lies in modularity. Different door systems, finishes and internal configurations allow designers to create solutions ranging from discreet built-in wardrobes to expansive dressing rooms. Every component is conceived as part of a coherent language, maintaining visual continuity regardless of scale. Inside, organisation becomes almost ritualistic. Pull-out trays, suspended drawer units, dedicated compartments for accessories, eco-skin storage containers, jewellery cases, shoe displays and integrated mirrors transform storage into a carefully choreographed daily experience. Integrated LED lighting further enhances visibility while emphasising the material richness of wood, glass and leather finishes.
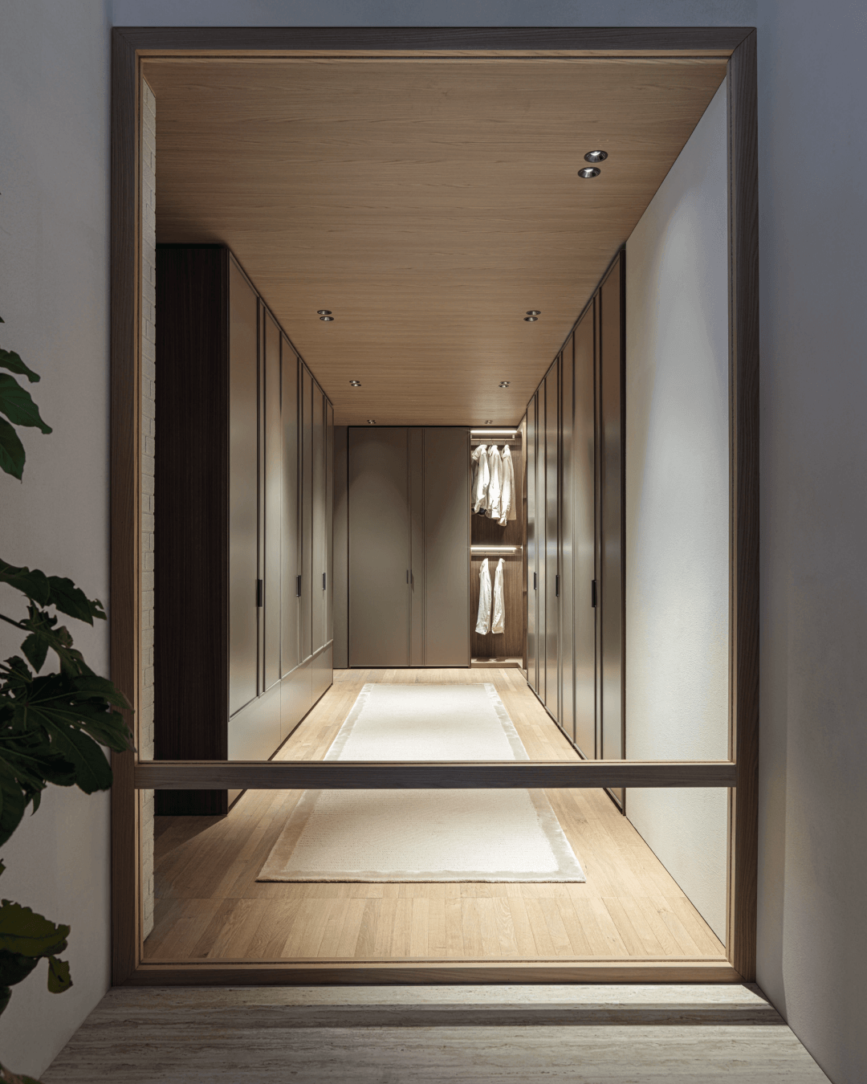
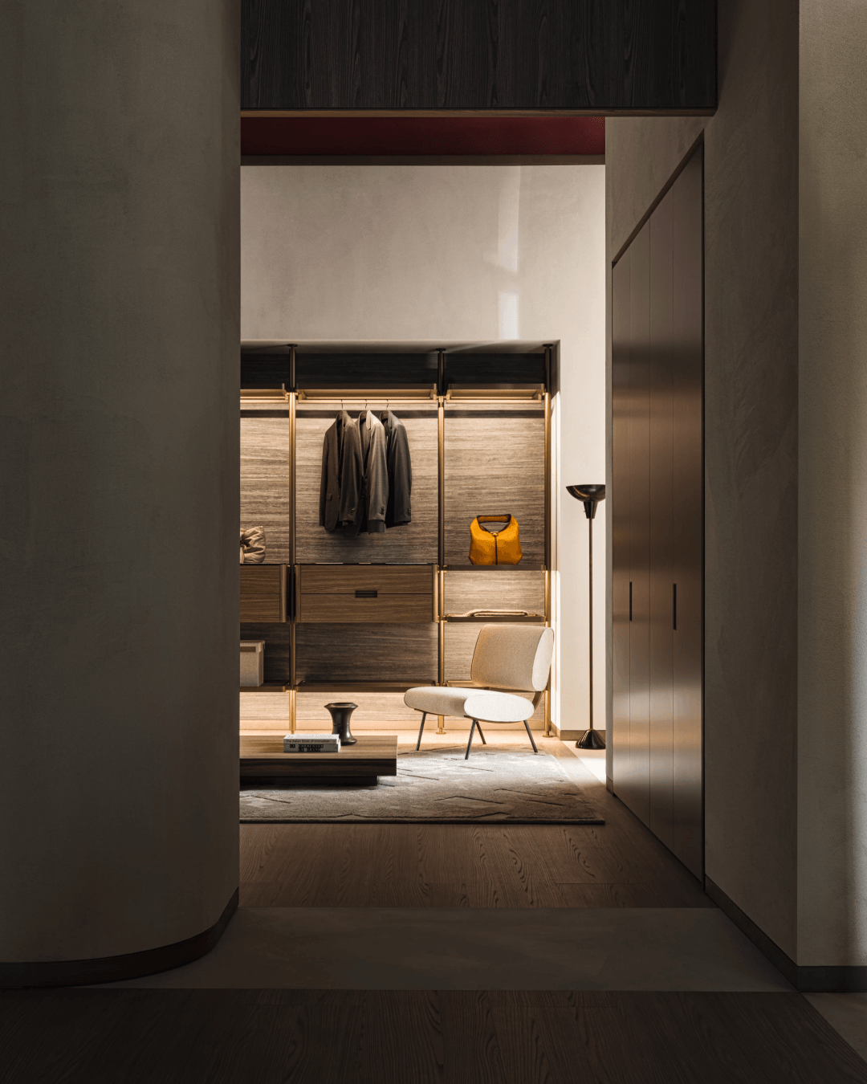
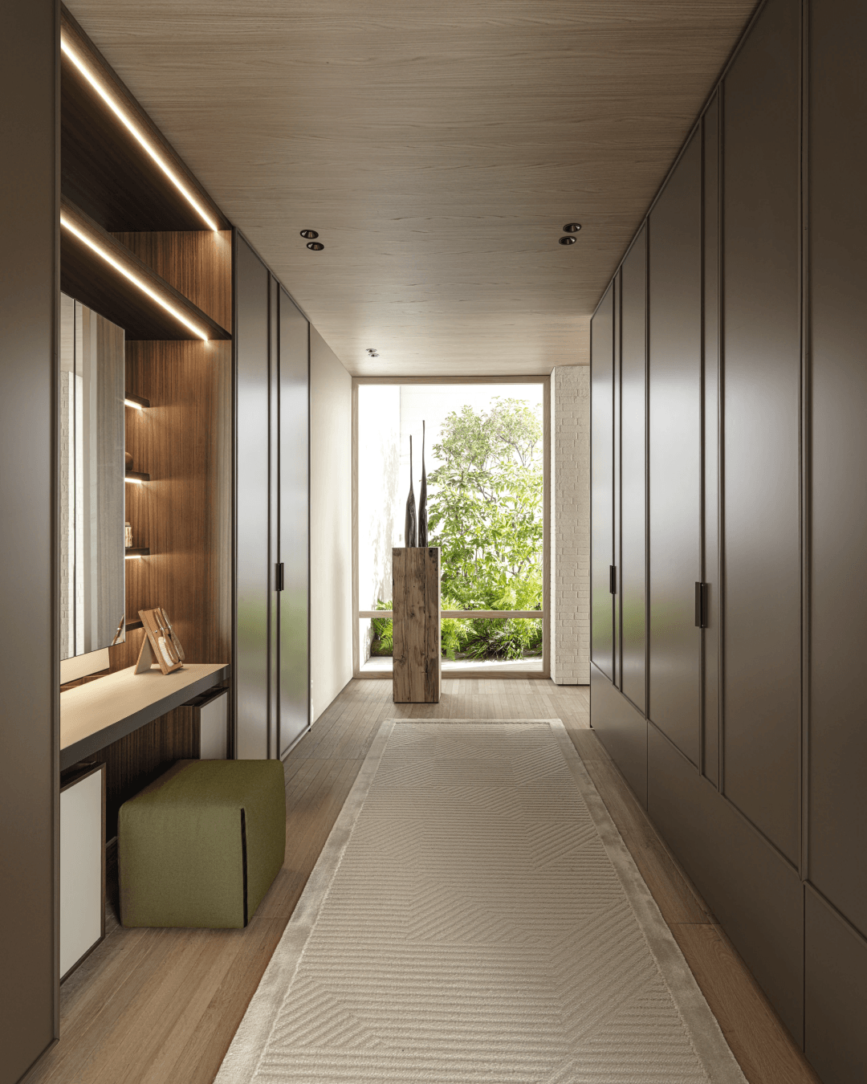
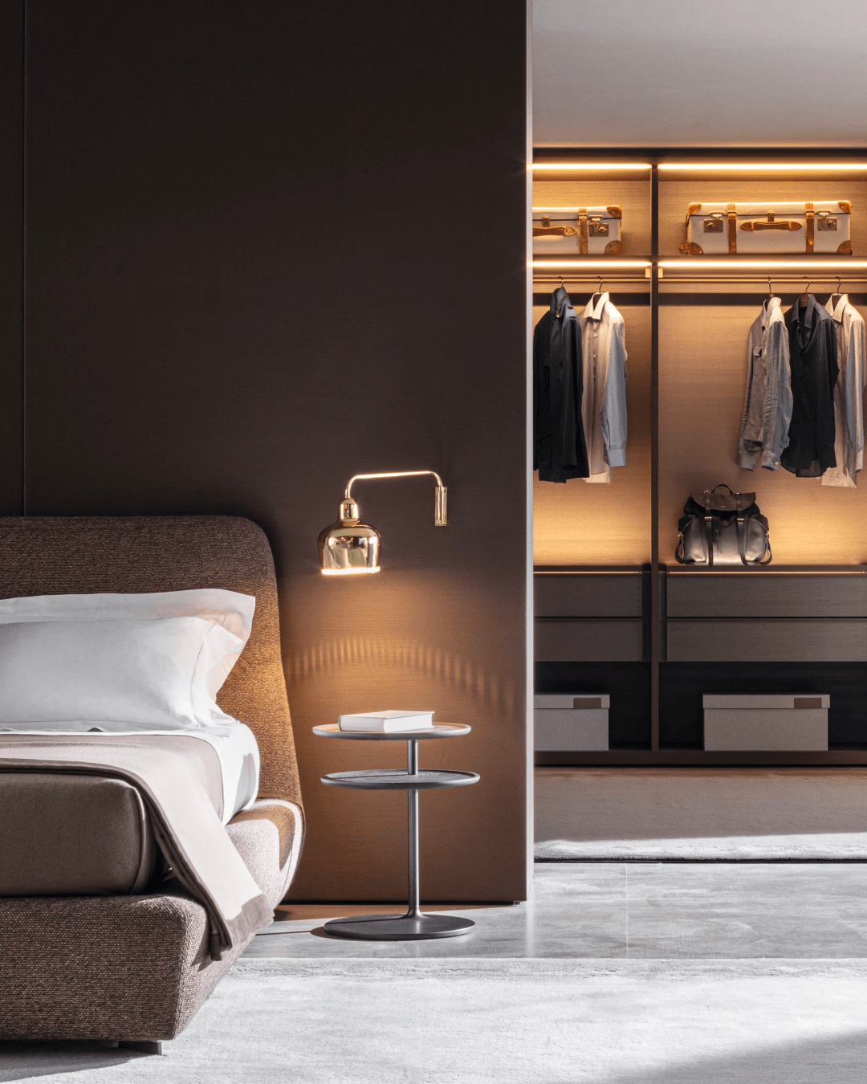
If traditional wardrobes conceal storage, contemporary walk-in closets increasingly celebrate it. With Master Dressing, Molteni&C expands the Gliss Master language into fully architectural dressing environments. Coordinated finishes, illuminated shelves, suspended storage and dedicated vanity areas create spaces that function almost as private boutiques rather than secondary service rooms. Rather than simply increasing storage capacity, these systems redefine how bedrooms are organised. The wardrobe becomes an intermediate space between sleeping and dressing, introducing new sequences of movement and privacy within the home.
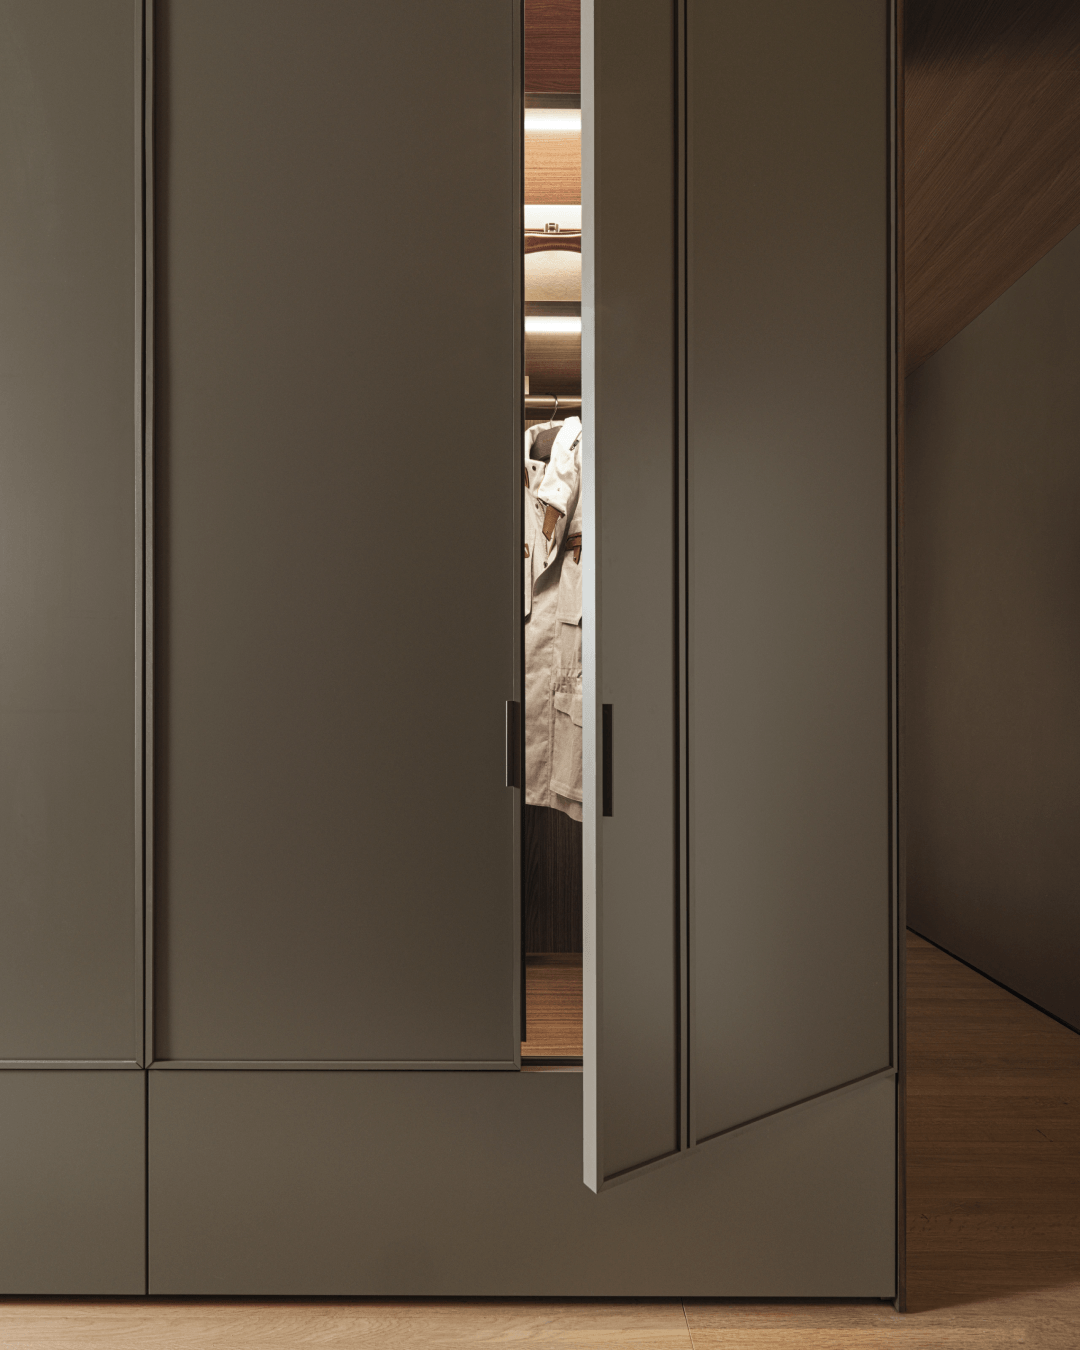
One characteristic that distinguishes Molteni&C is its ability to integrate engineering without allowing technology to dominate the aesthetic. Patented concealed hinges, magnetic damping systems, sophisticated folding mechanisms and carefully engineered opening solutions all contribute to an effortless user experience while preserving visual purity. The technology remains almost invisible, supporting the architecture rather than competing with it.
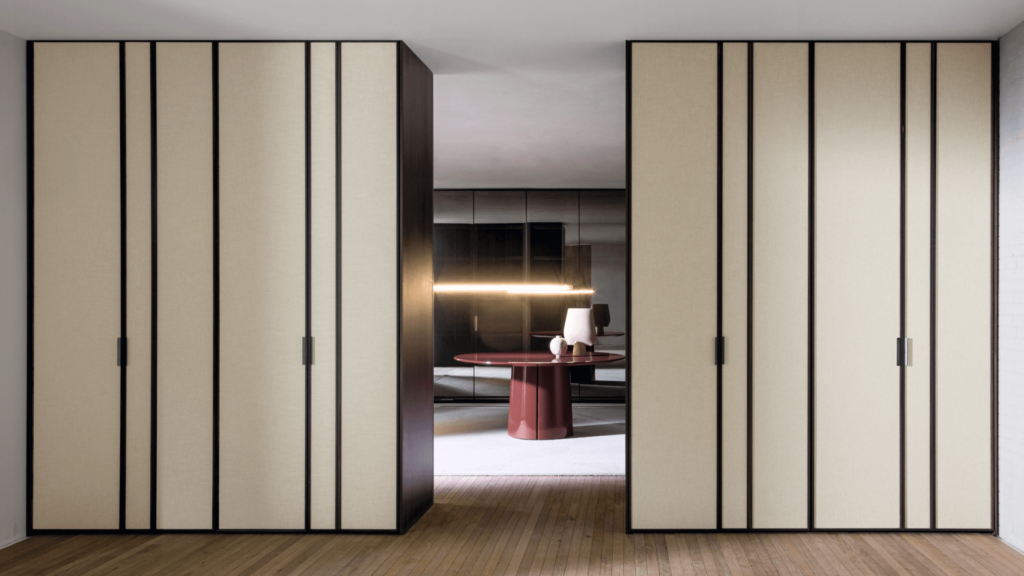
This philosophy reaches its most architectural expression in Sistema 7, where folding doors eliminate the need for traditional sliding tracks and allow wardrobes to become room dividers or integrated architectural walls. Instead of acting as furniture placed inside a room, the storage system actively participates in shaping the room itself.
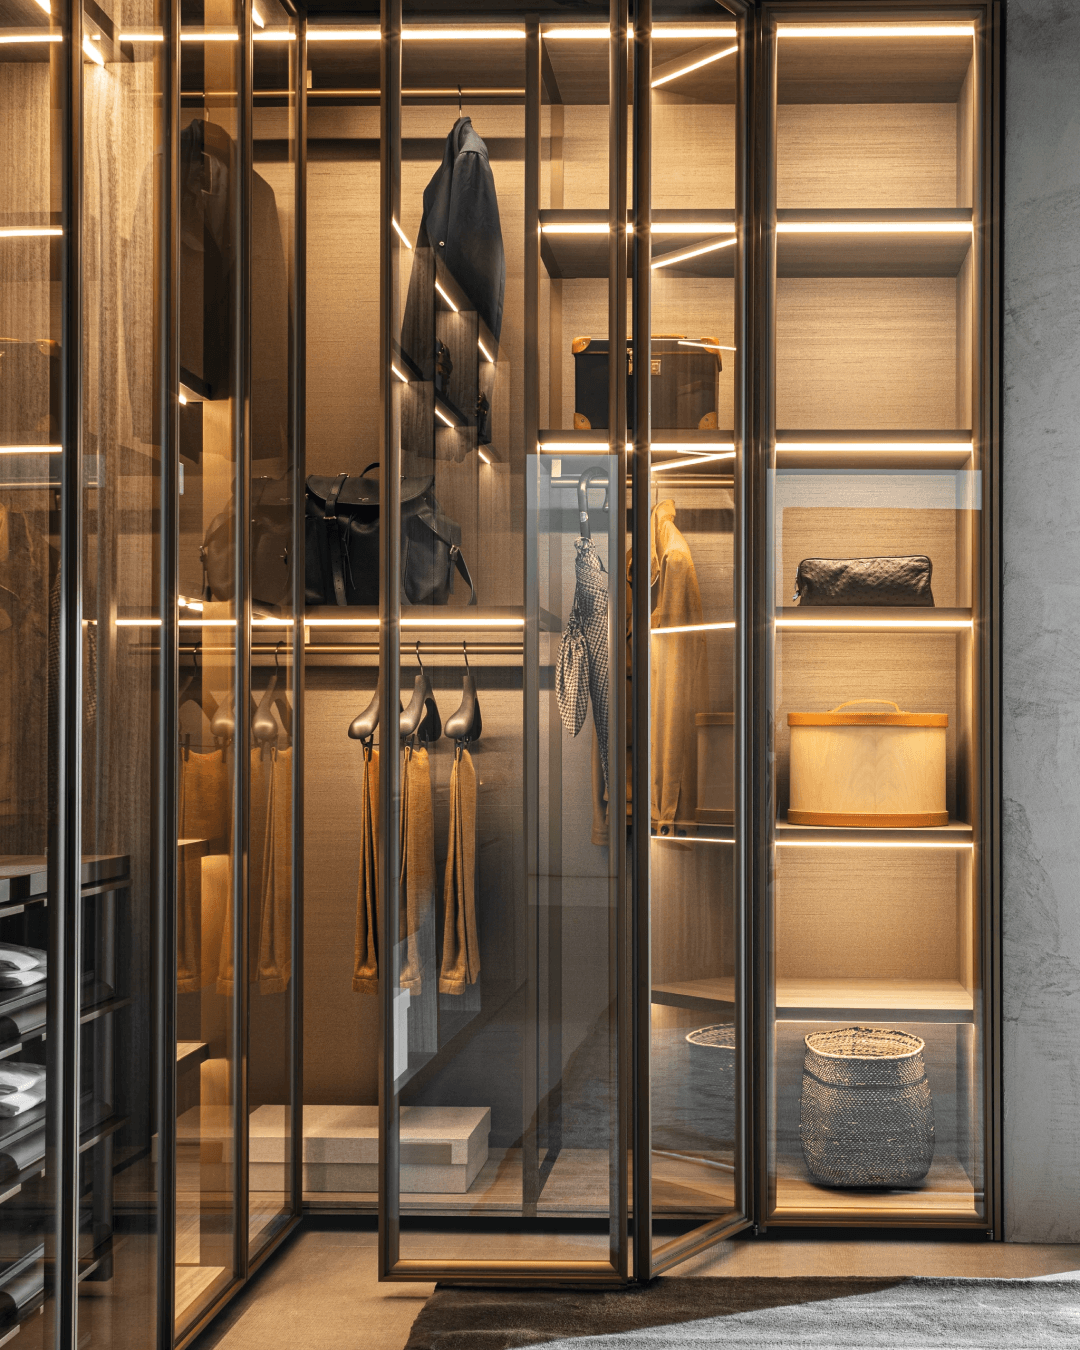
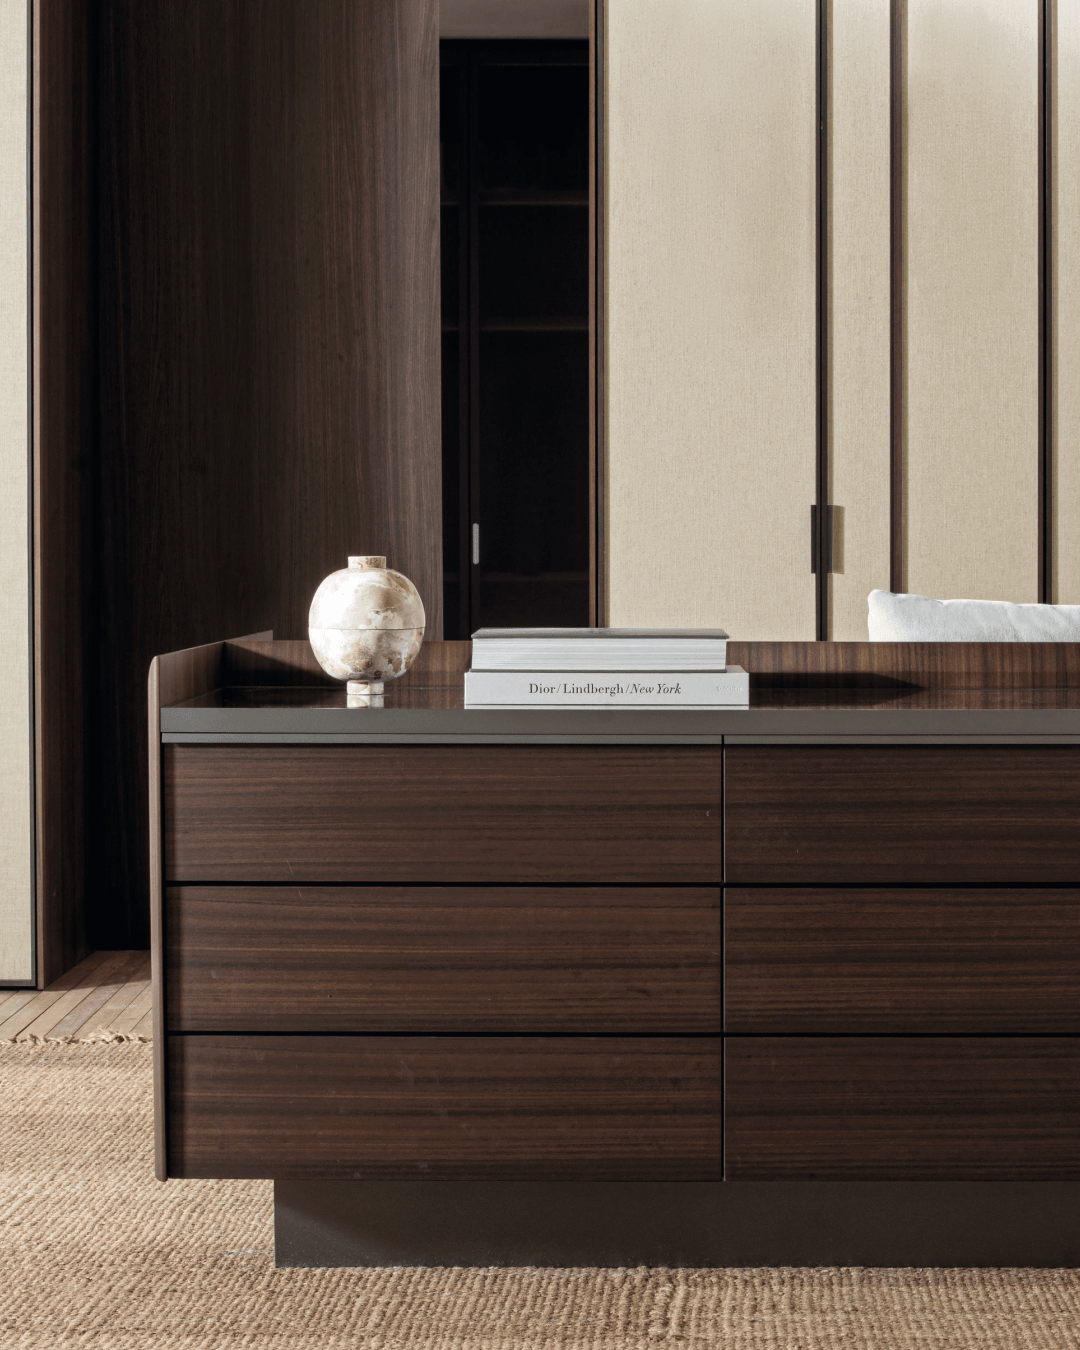
Rather than treating finishes as decorative options, Molteni&C employs them to establish coherence across the entire interior. Wood veneers, glass, lacquer, eco-skin, aluminium and refined metallic finishes are shared across wardrobes, walk-in closets and islands, allowing storage systems to become an integral extension of the architecture.
This continuity extends beyond the wardrobe itself. Because the same material palette and design language run across Molteni&C’s furniture collections, storage systems become part of a larger architectural narrative, creating interiors in which every element speaks the same visual language.
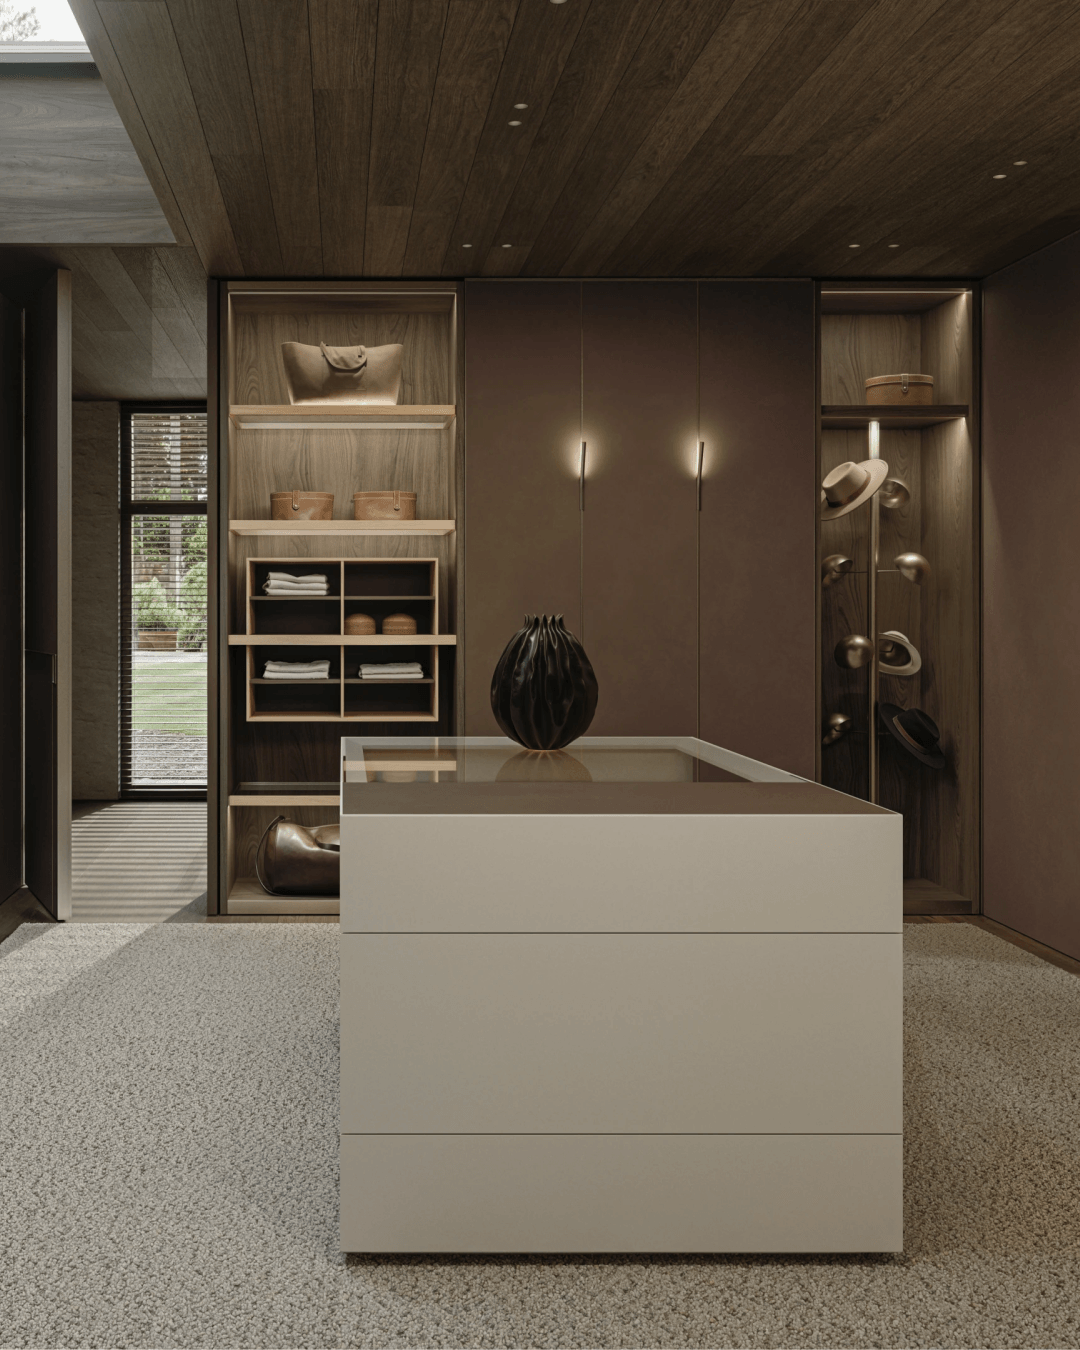
Recent developments continue in this direction. The introduction of modular wardrobe islands and the Parallel accessory collection further expands the possibilities for configuring interiors with consistent materials and modular organisation, reinforcing the idea of the wardrobe as a complete ecosystem rather than a standalone product.
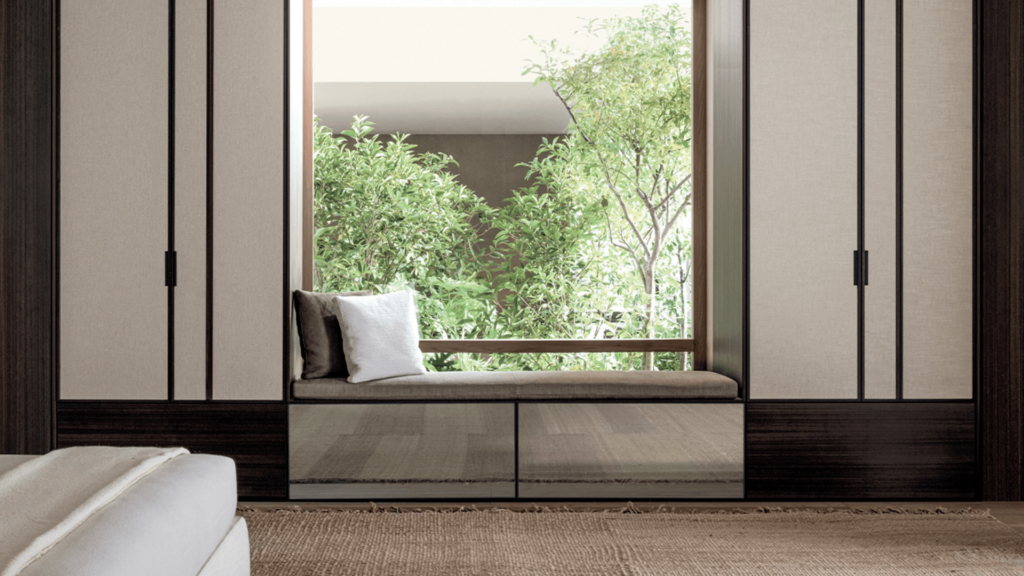
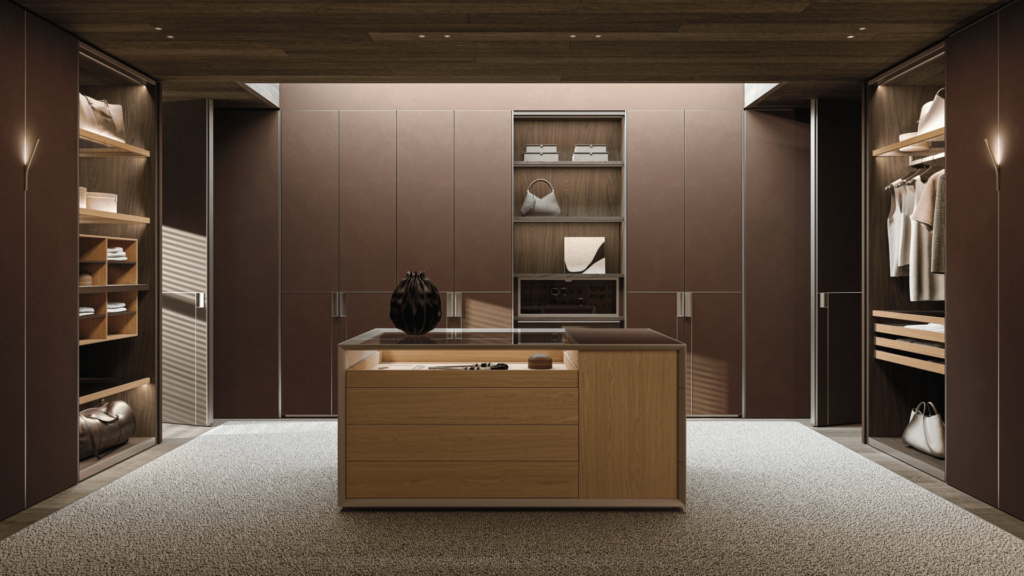
What distinguishes a bespoke wardrobe is not the number of available finishes or accessories. It is the capacity to translate everyday rituals into spatial design. Choosing where shirts hang, how watches are displayed, where luggage is stored or how morning light enters a dressing room may appear to be a series of minor decisions. Together, however, they shape the experience of living.
That is when the philosophy of Molteni&C becomes truly relevant. Instead of concealing storage, the company designs storage systems that become a seamless part of the architectural composition, combining craftsmanship, technology and a deep understanding of human behaviour.