

Discover our e-shop and access a digital catalogue of over 40.000 design products.
Go to shopFrom Inspiration to installation. Discover Mohd Interior Design Studio
Discover our e-shop and access a digital catalogue of over 40.000 design products.
Go to shop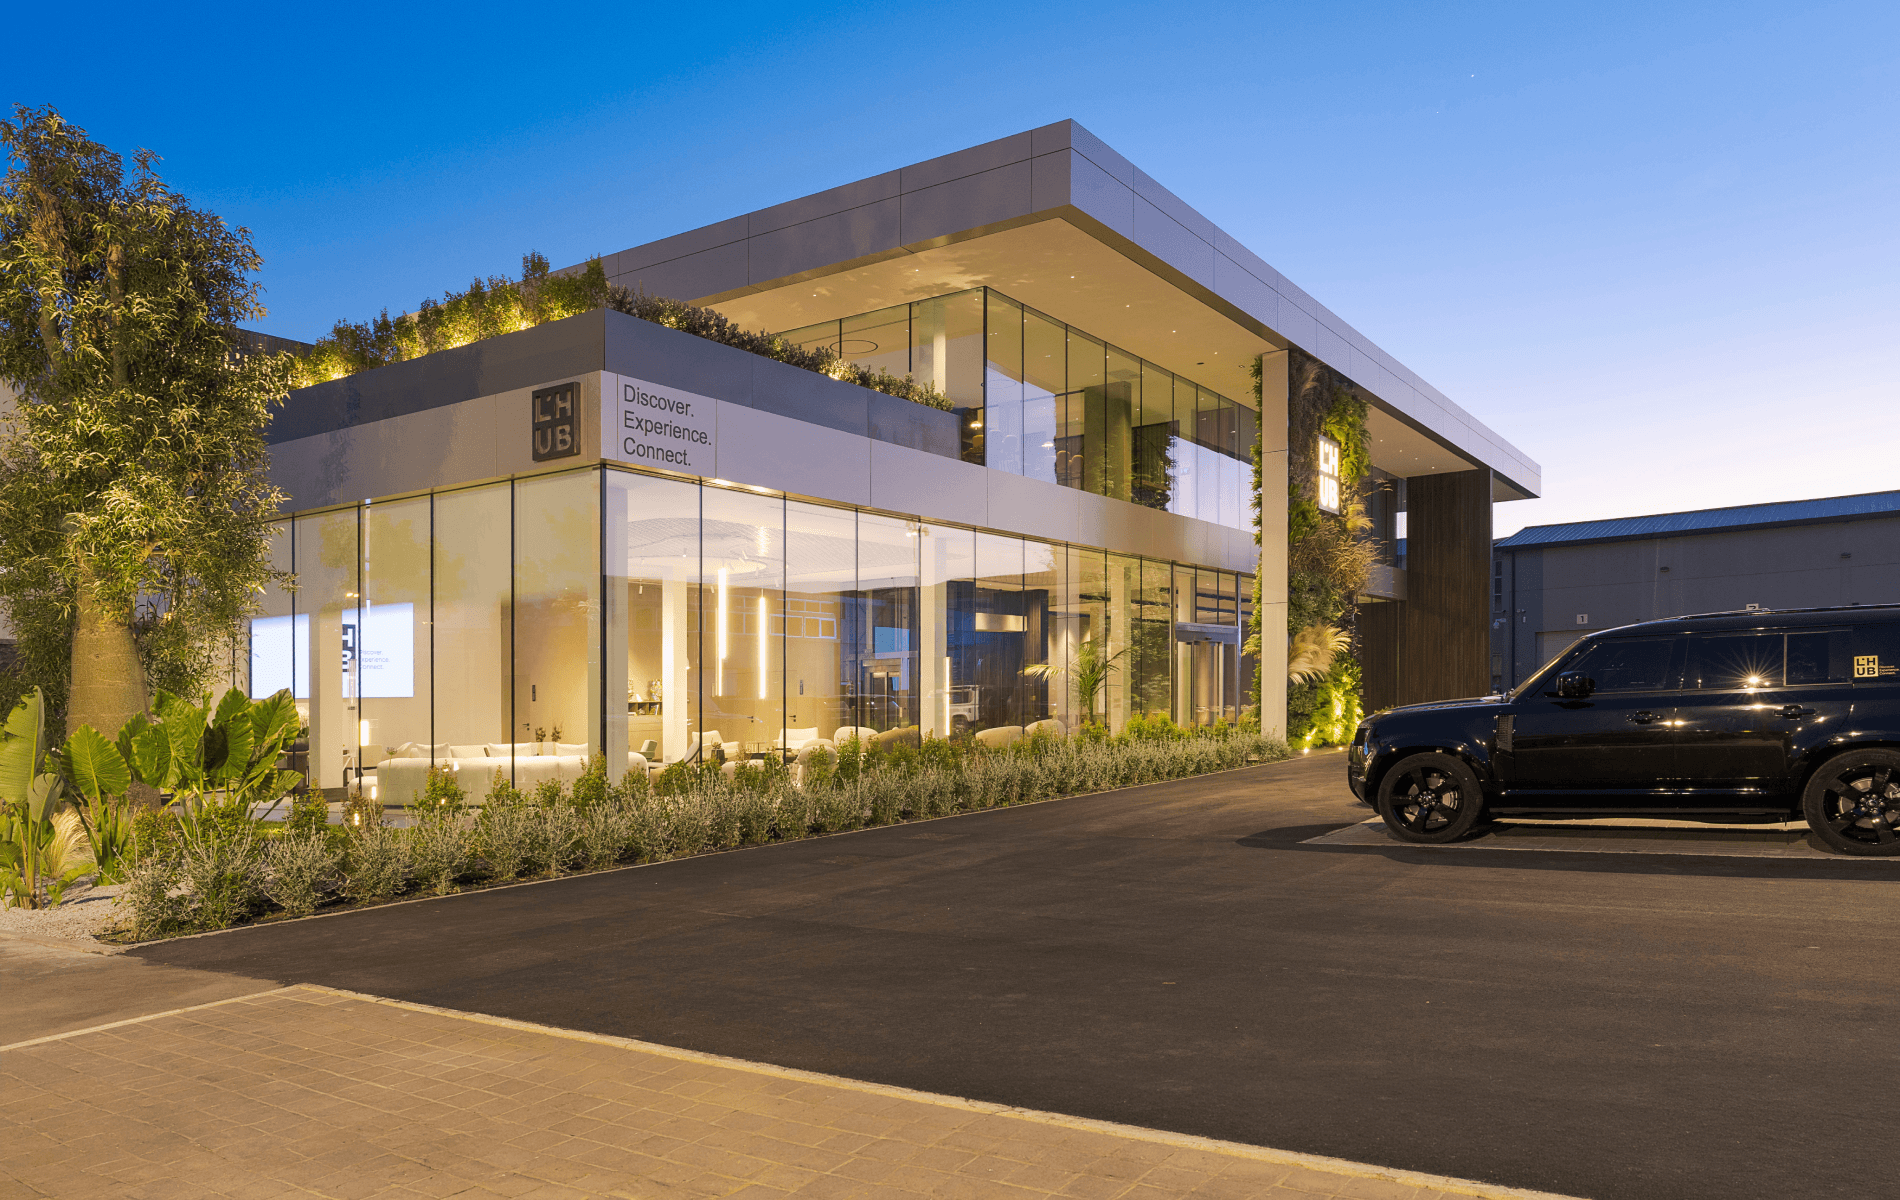
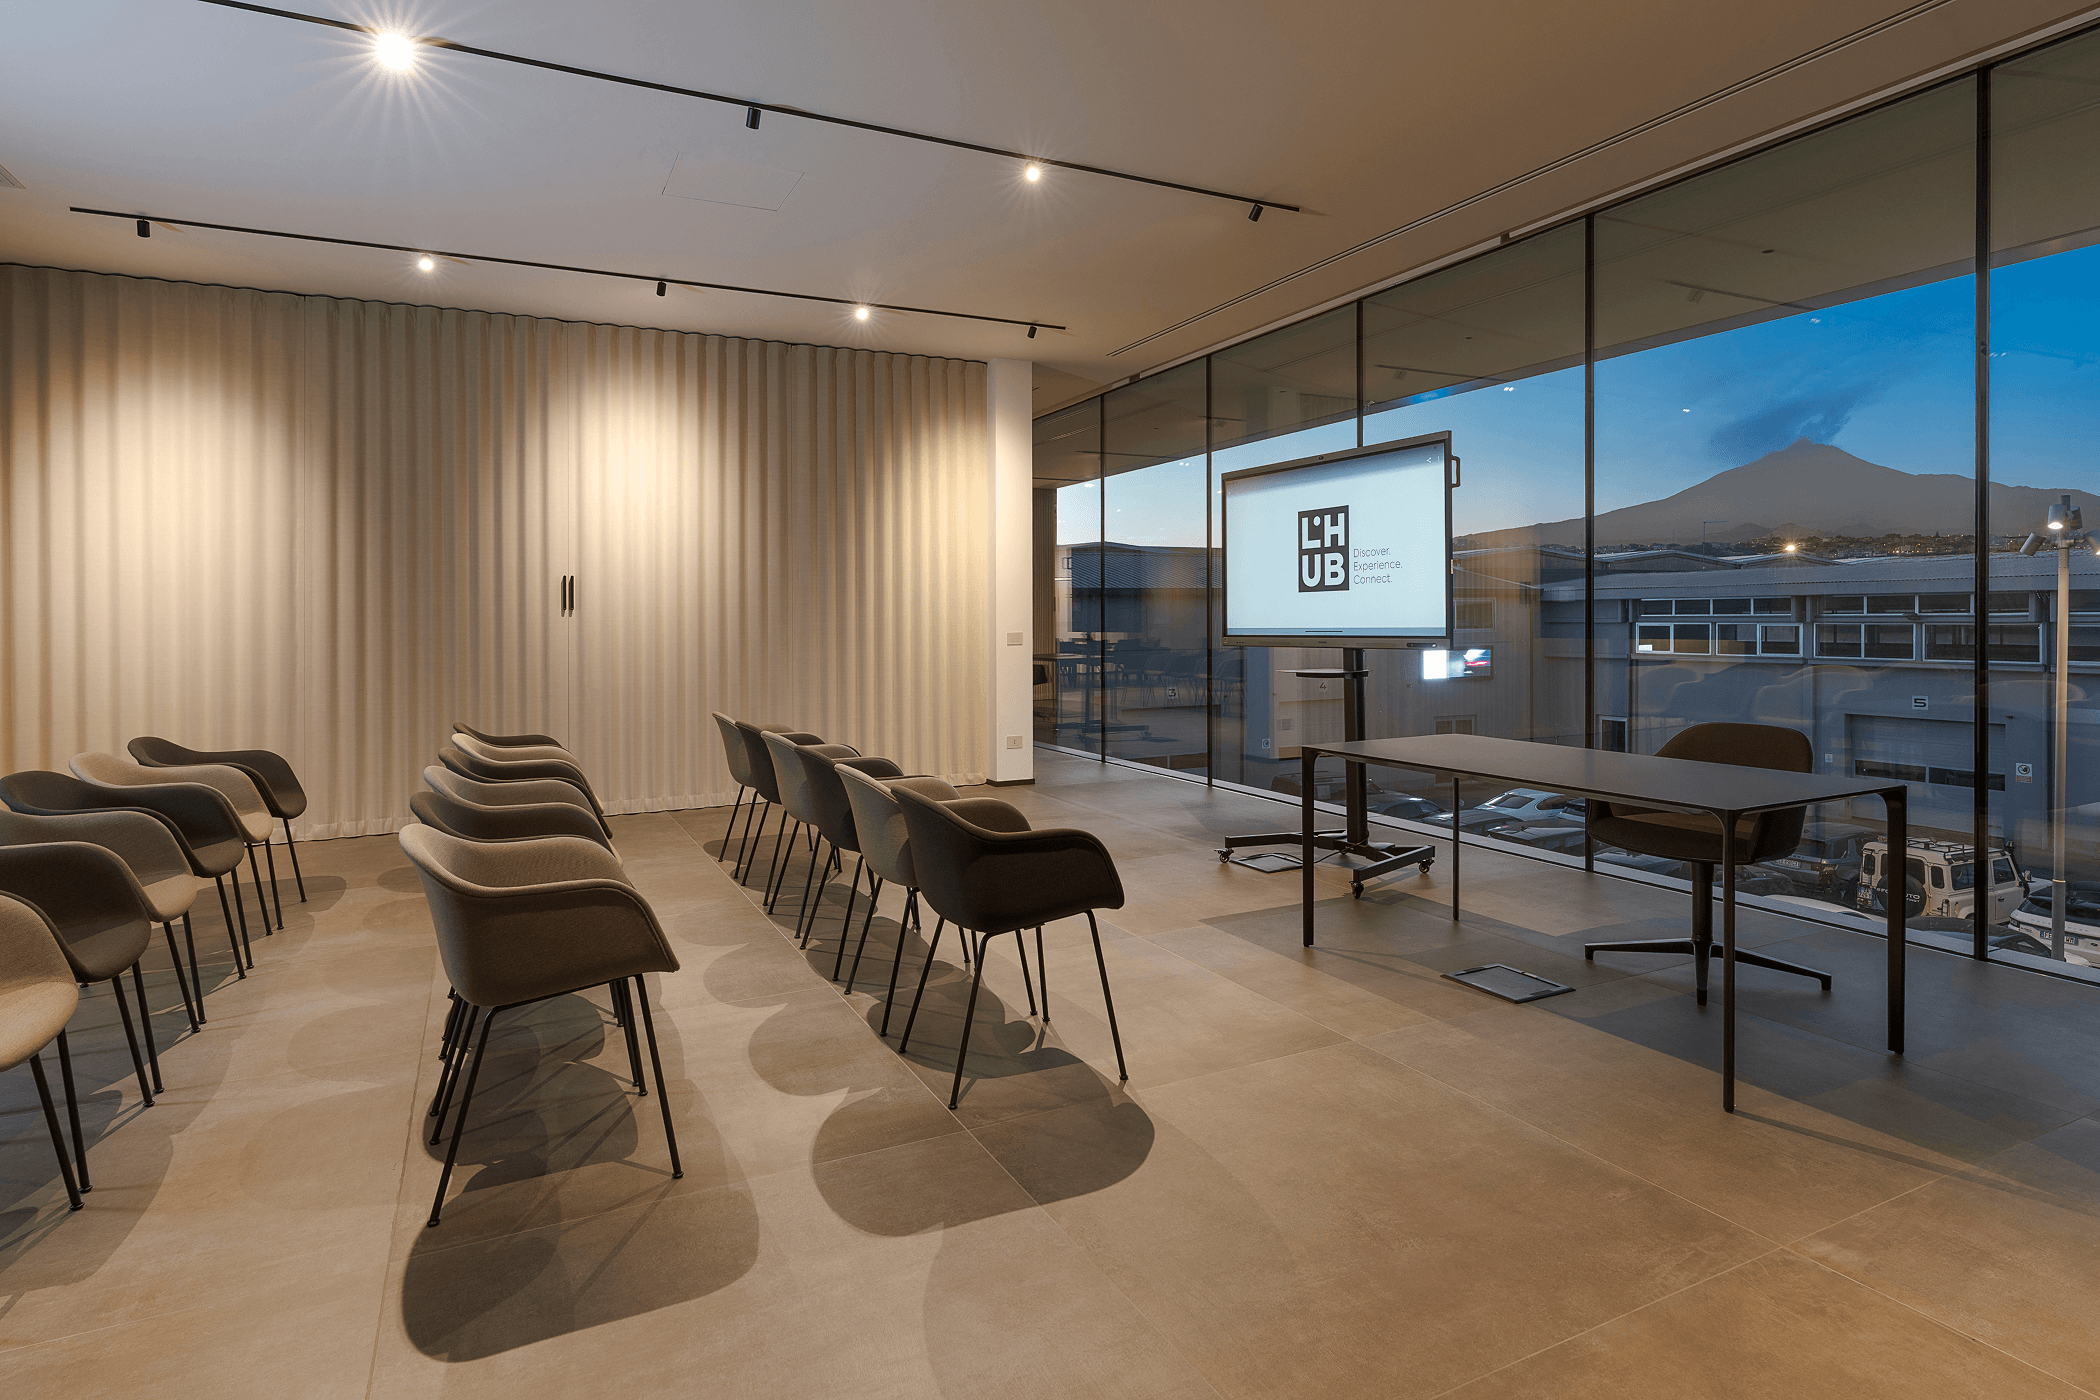
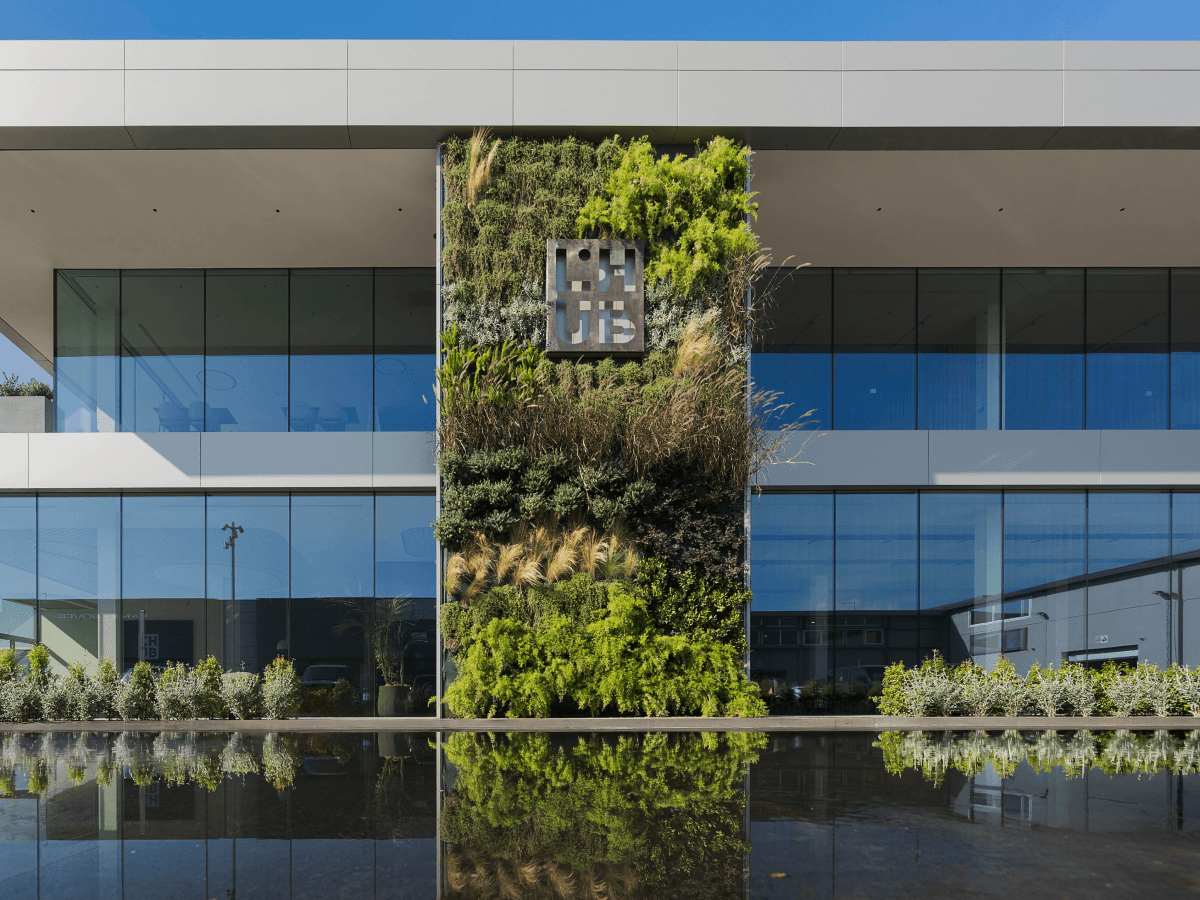
A curtain of vegetation cascading down the façade. This is the first image LHUB offers to those who arrive. Not a decorative gesture, but a statement of intent: before even crossing the threshold, the building establishes a dialogue with the landscape that surrounds it — a volcanic territory, dense with geological history, with Mount Etna looming in the background.
Almost immediately, you sense that this is a place that doesn’t feel the need to show everything at once — and perhaps that is its first quality: in a world that pushes us to arrive, LHUB invites us to stay.
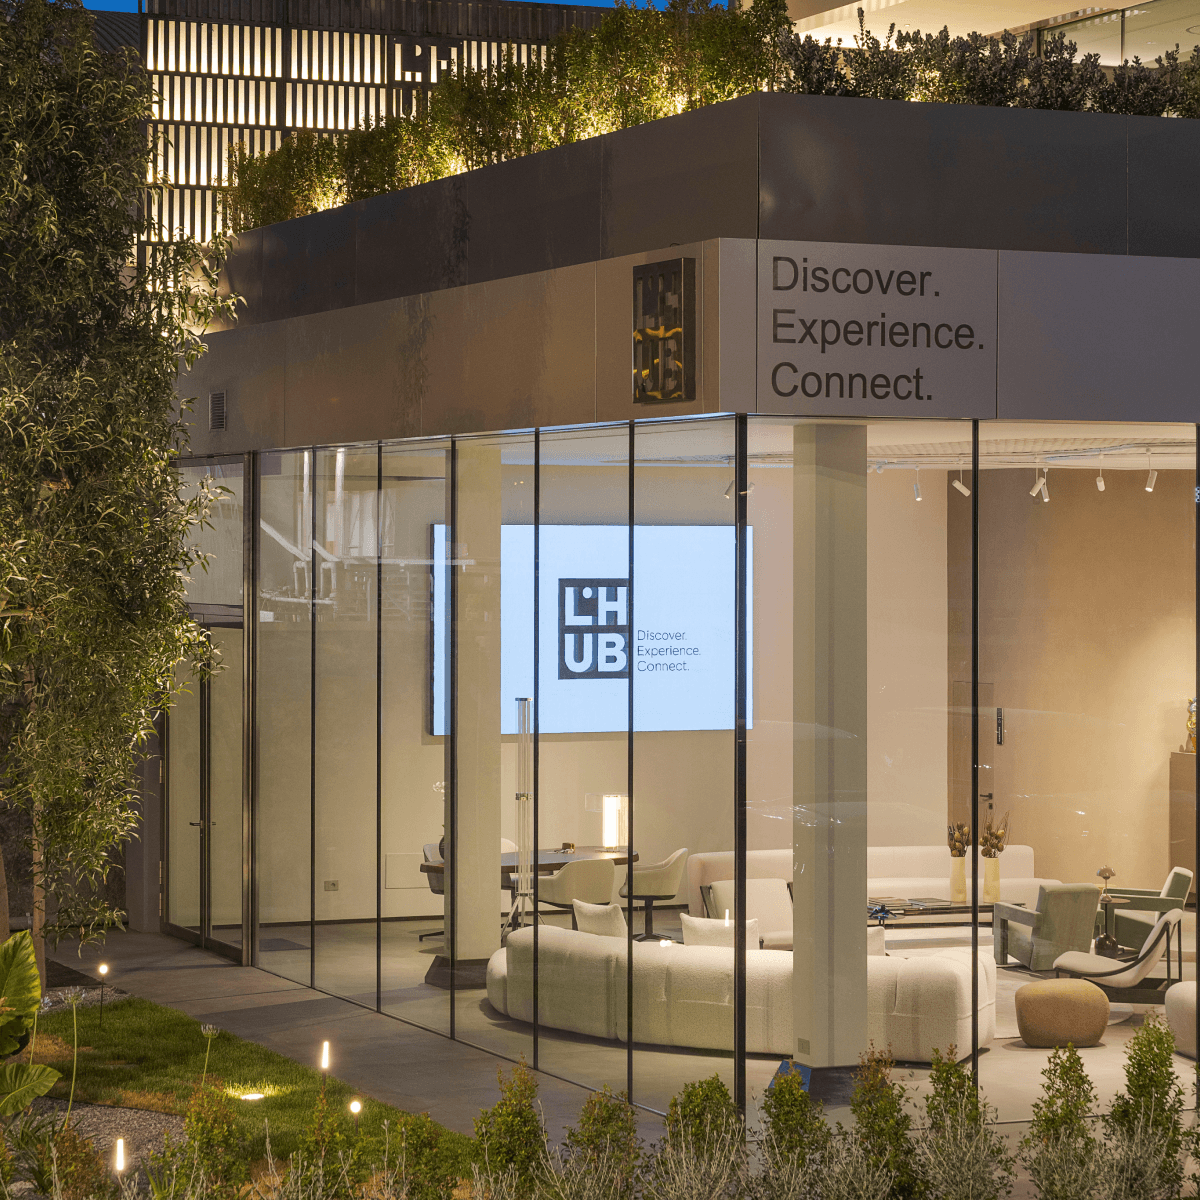
Going beyond the established conventions of traditional event spaces, LHUB is a multifunctional hub designed to forge connections, create meaningful experiences and celebrate the richness of Sicilian territory. A space with two souls, capable of shifting character throughout the day without losing its identity: in the morning it hosts an international meeting, a few hours later an informal conversation over coffee, in the evening a business event.
The people change, the pace and the light change, but the space continues to work with the same ease.
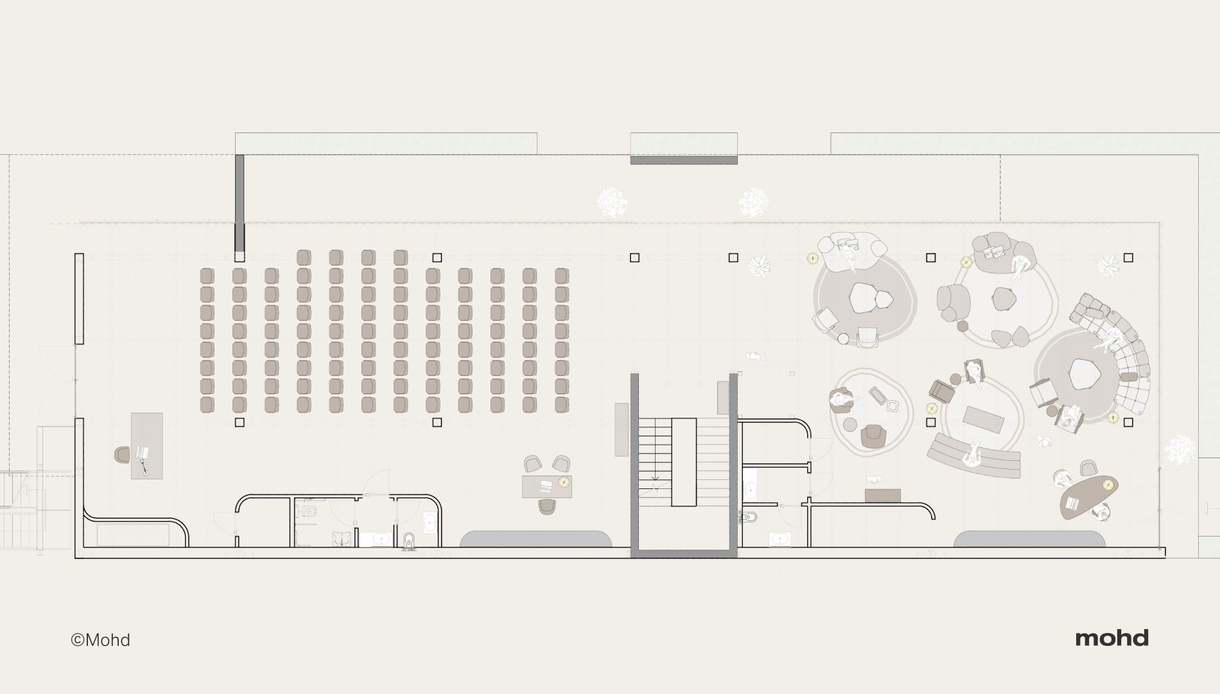
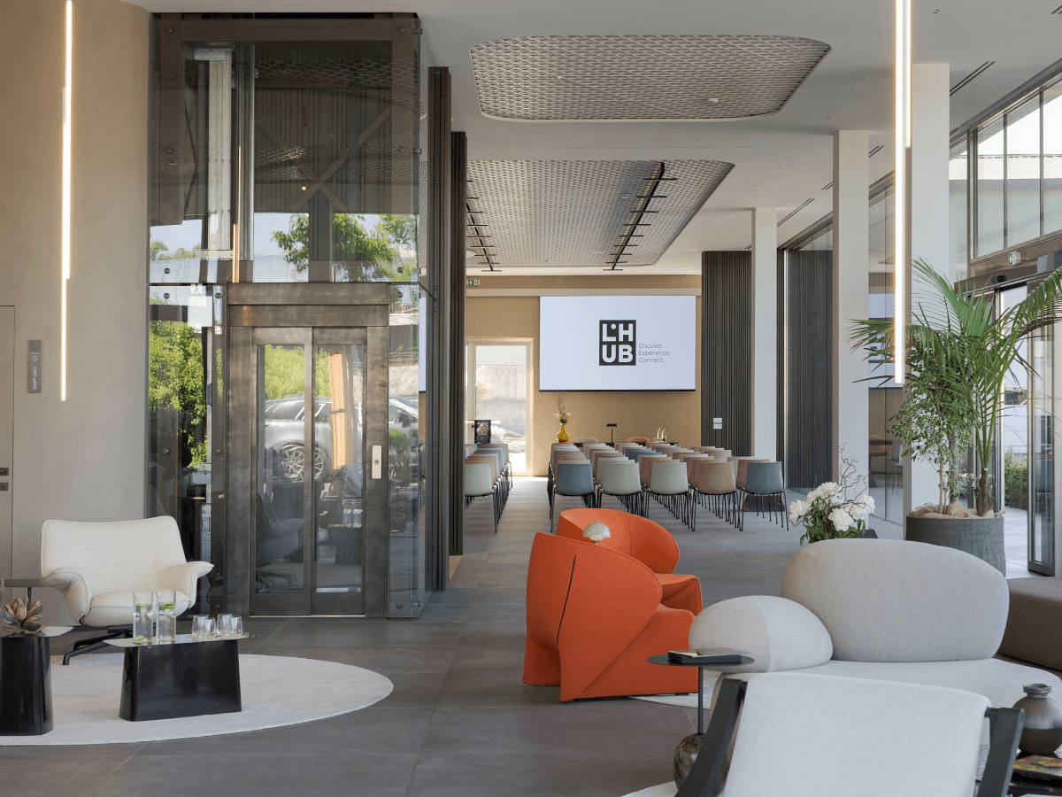
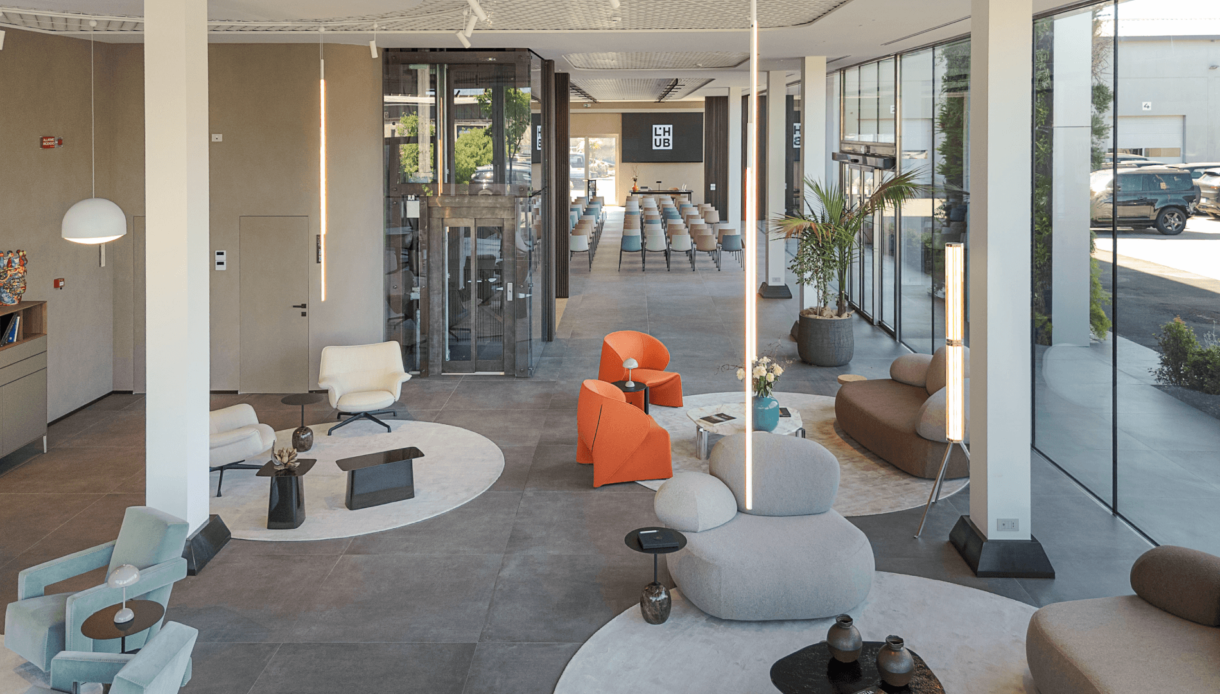
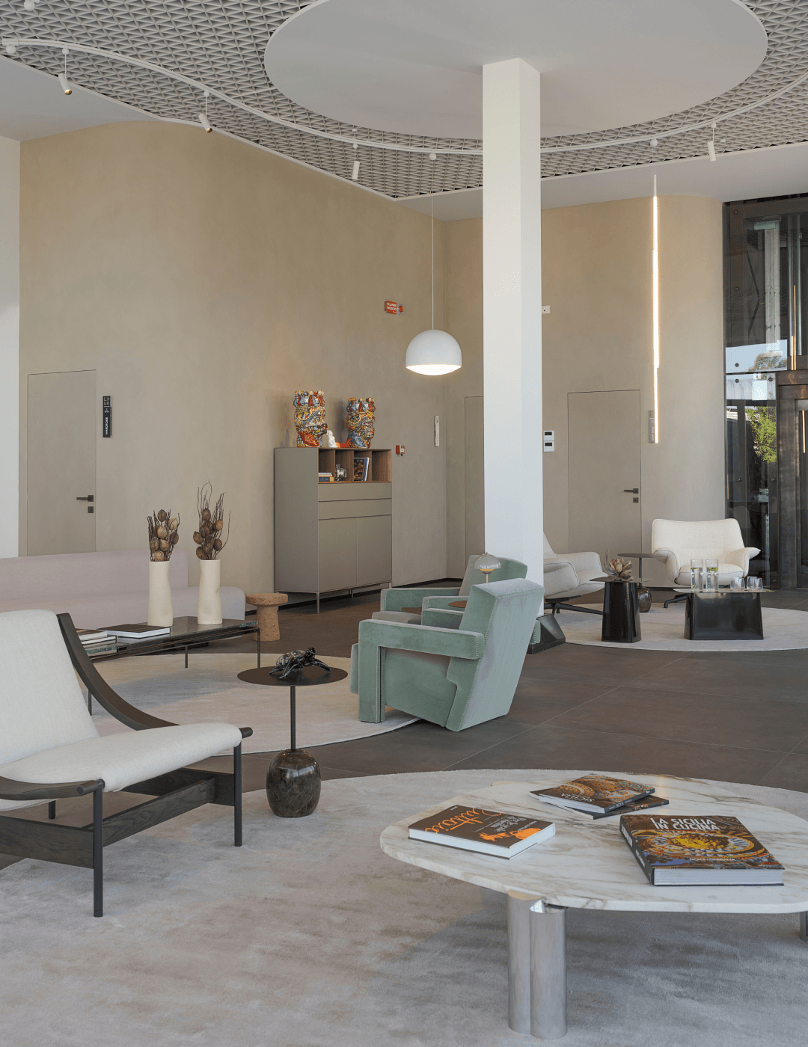
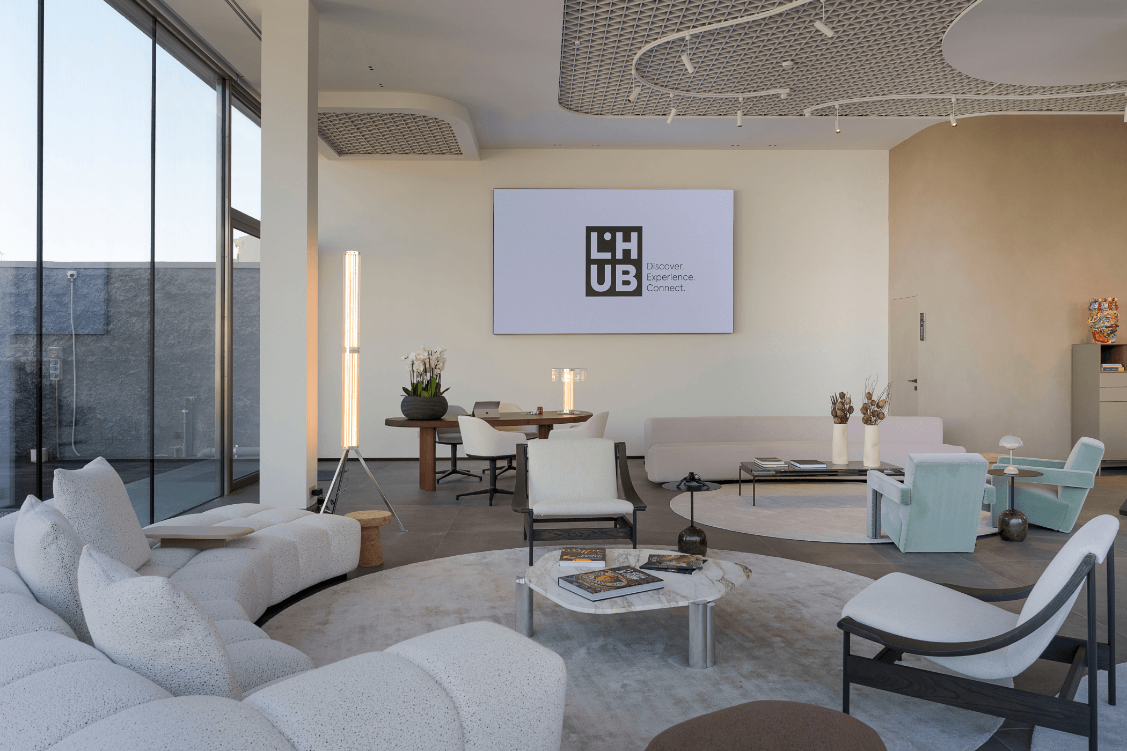
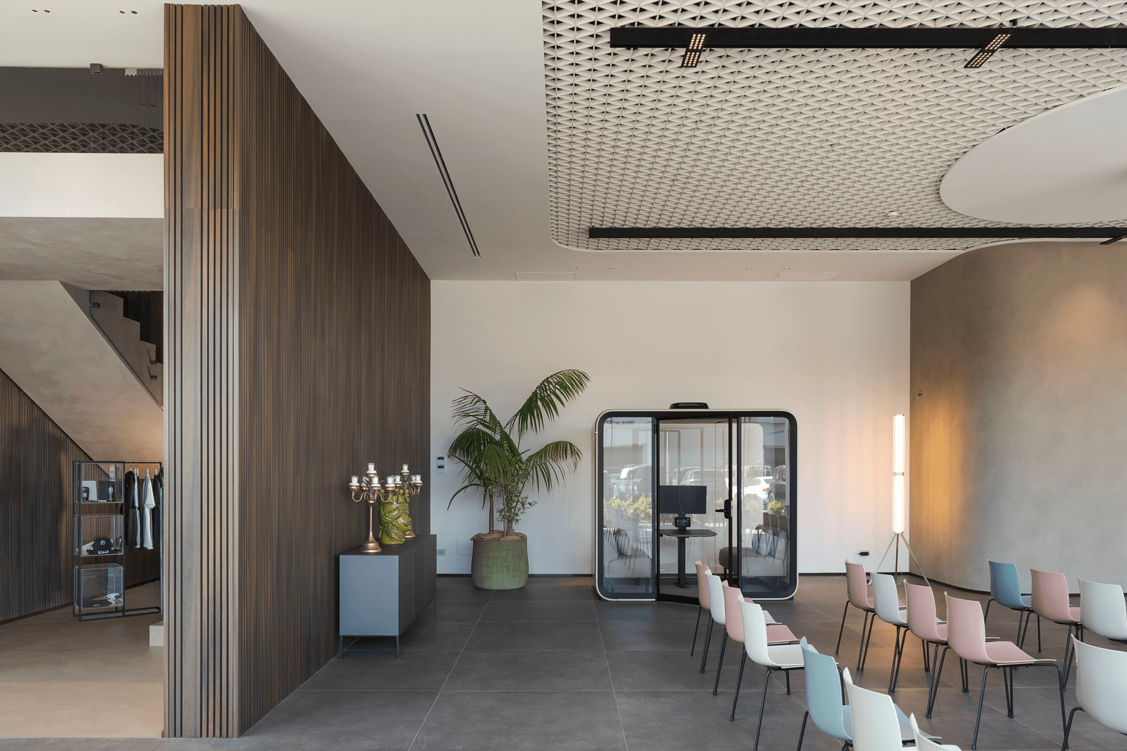
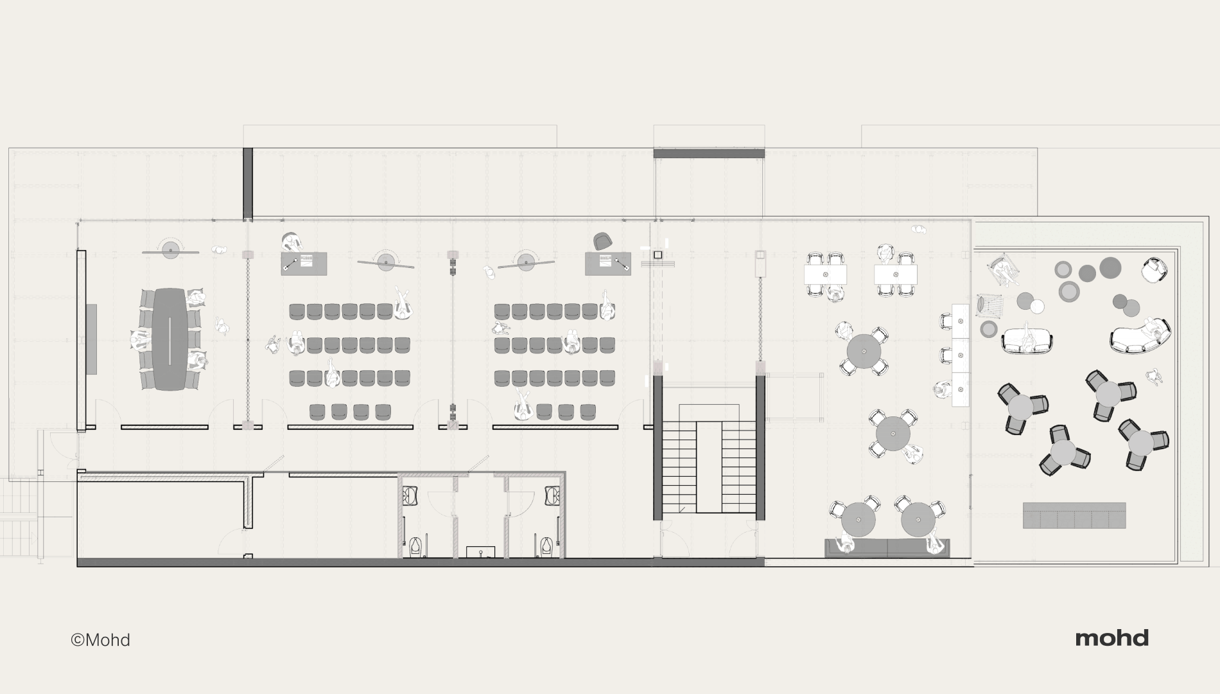
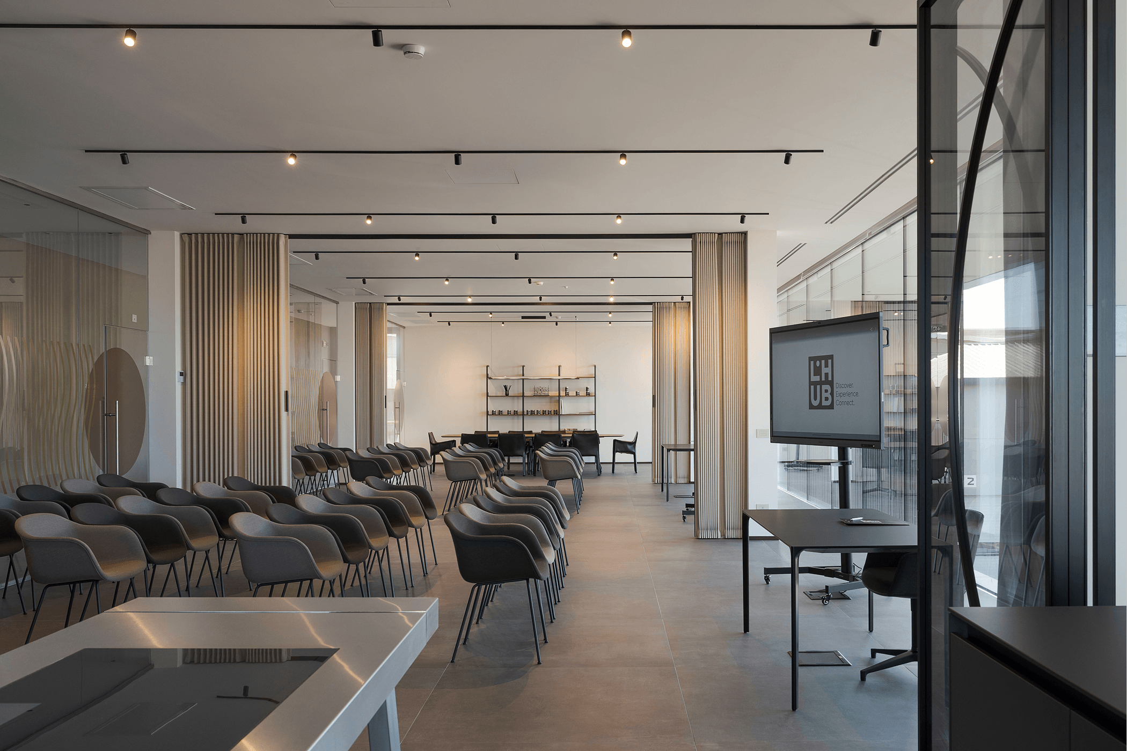
Stepping inside, the interior reveals itself in its full breadth. The ground floor is one large open space, governed by a ceiling of three-dimensional geometric modules that introduces an airy, unexpected texture against the neutrality of the vertical surfaces. This element sets the rhythm of the space, drawing the eye toward the two poles of the level: the lounge area and the conference room.
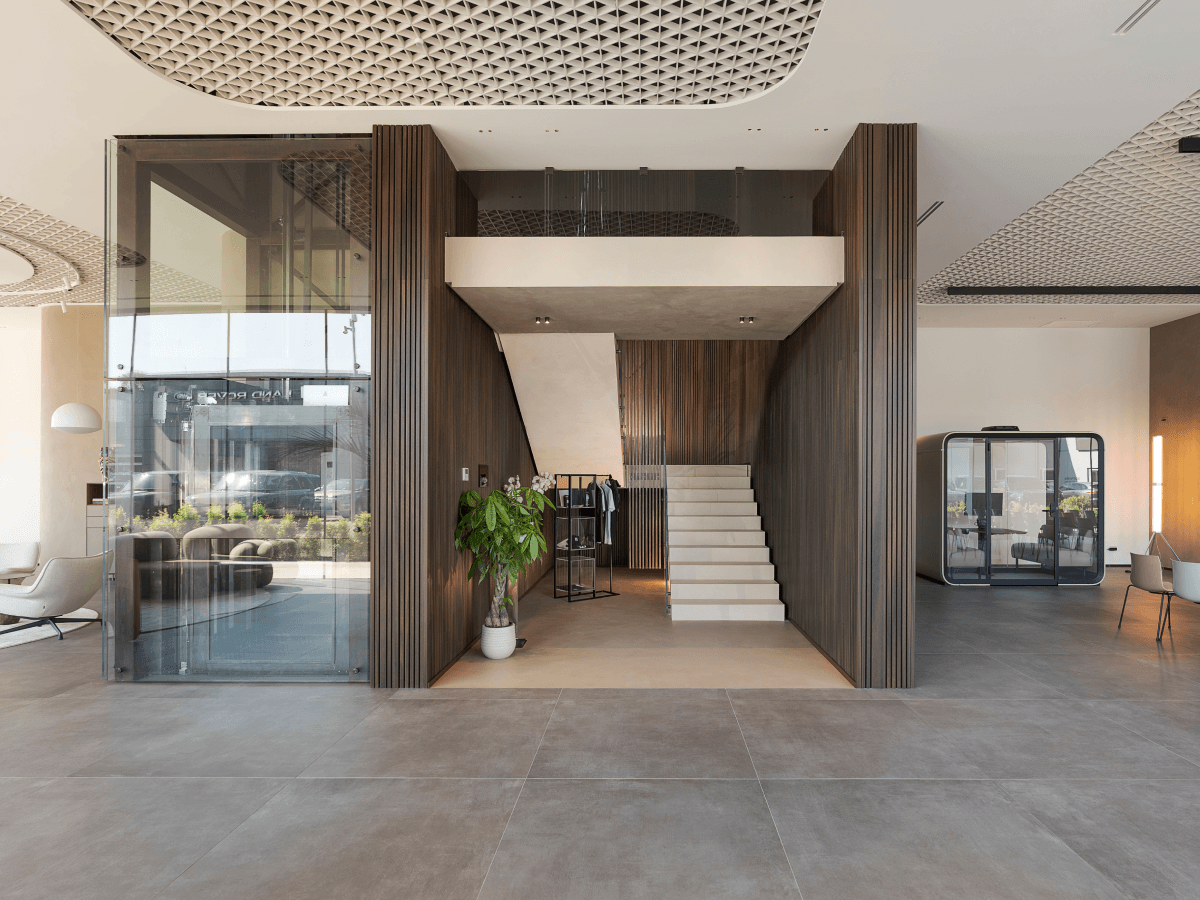
At the heart of the volume, like a sculptural element that organises circulation without interrupting it, stands the glass-clad lift shaft, embraced by a dark, contrasting structure that also houses the staircase. This is where the project reveals one of its core ideas: transparency in dialogue with matter, lightness with solidity, light with warmth.
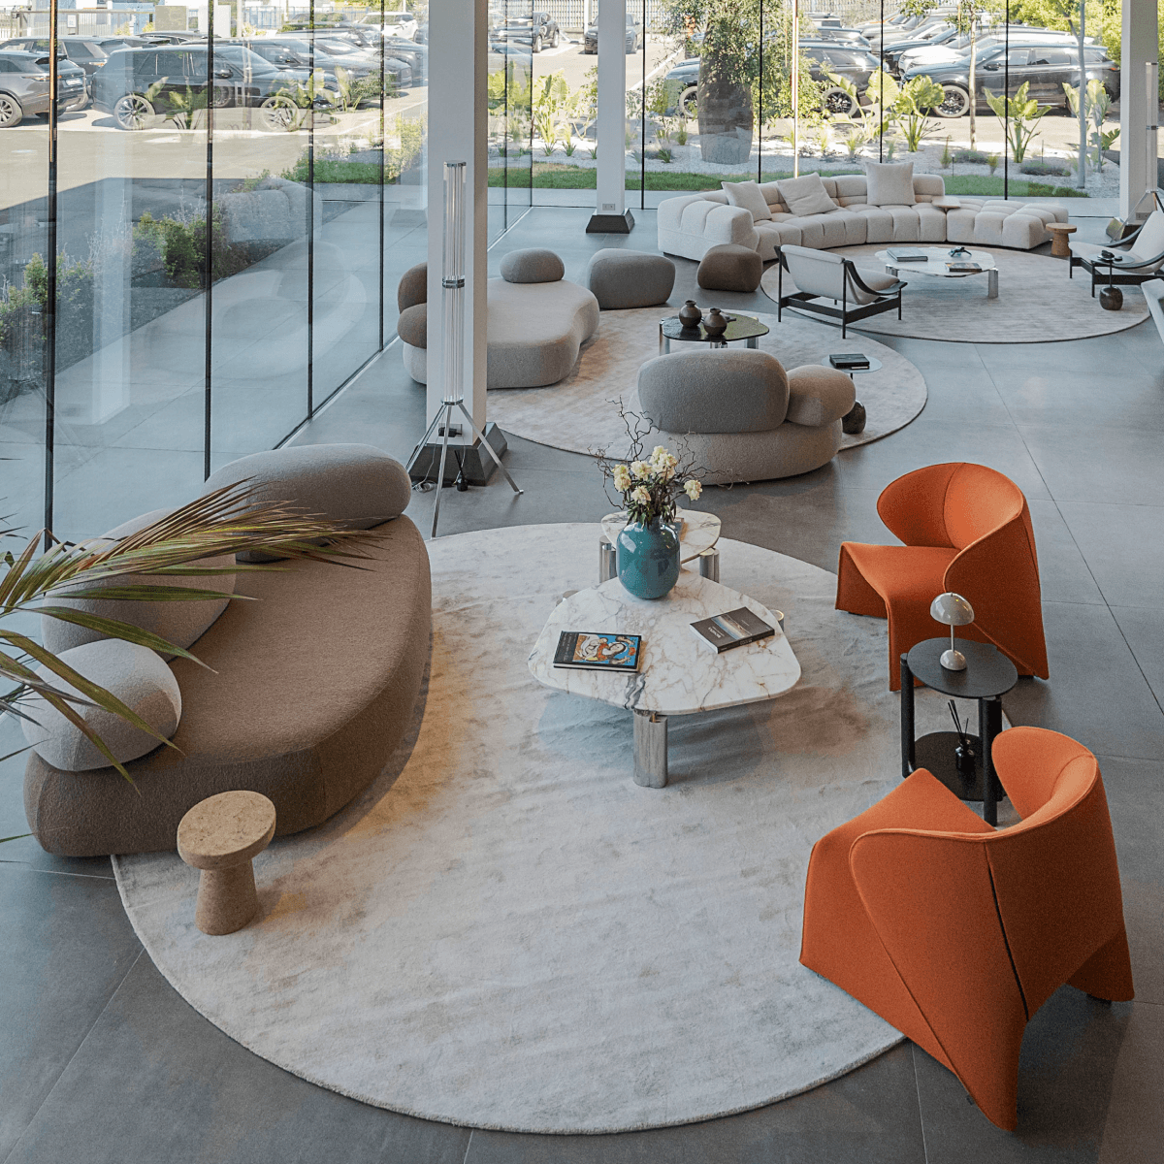
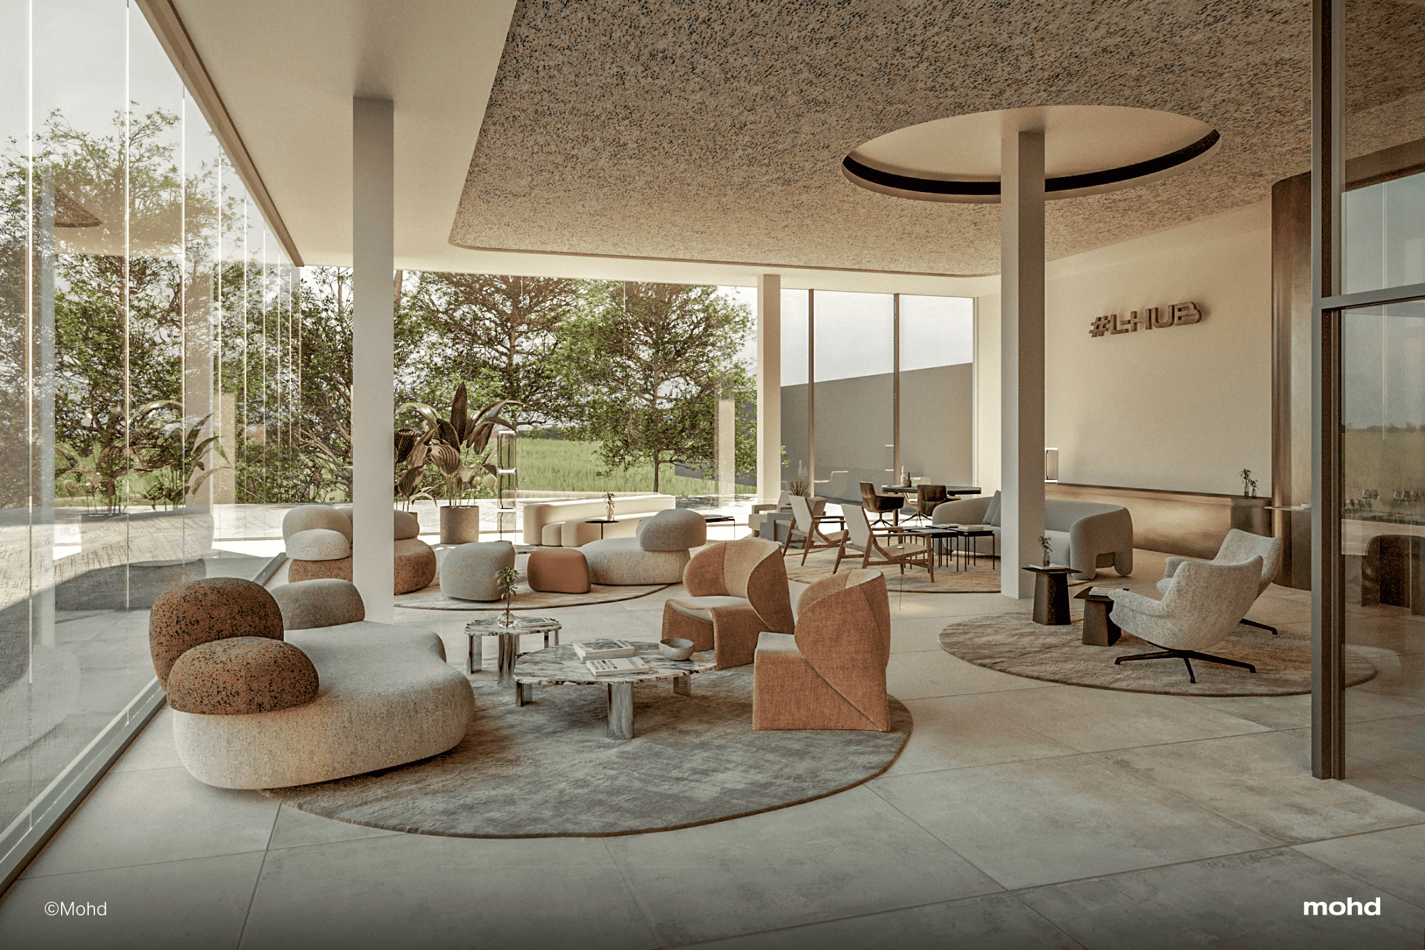
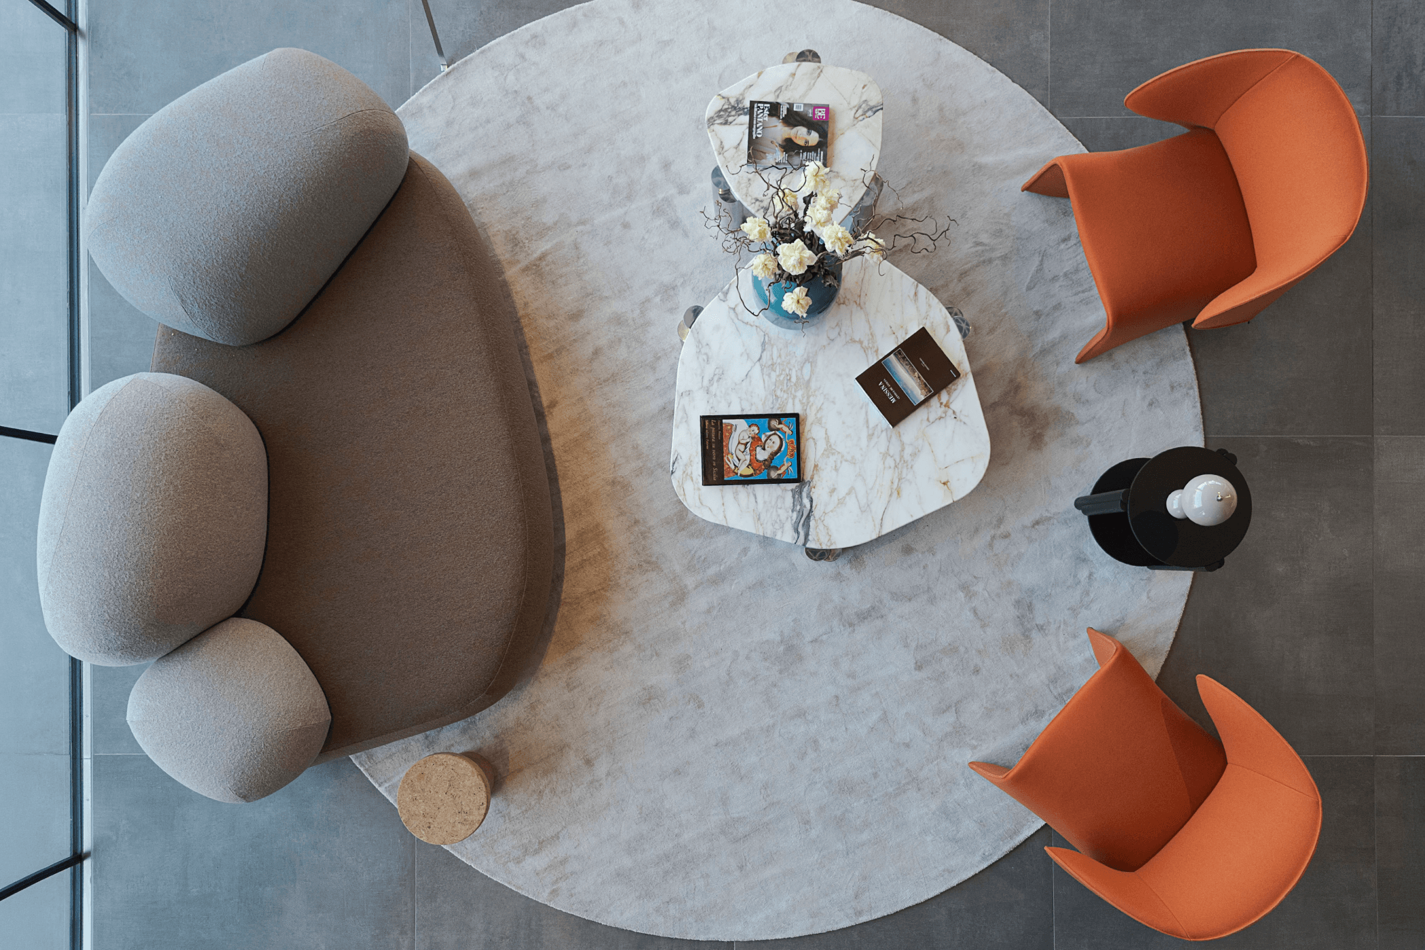
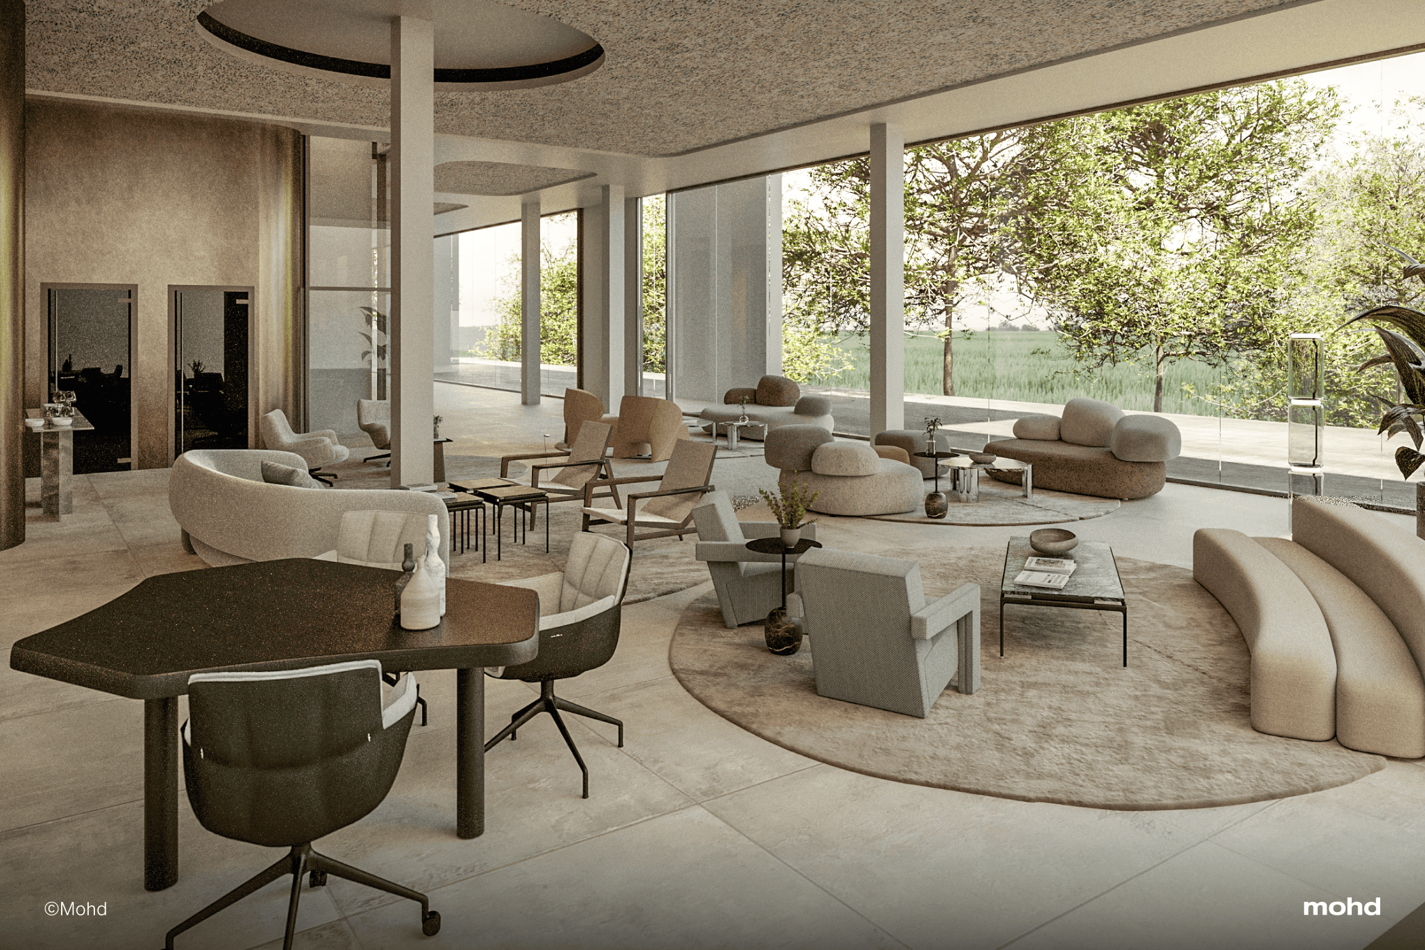
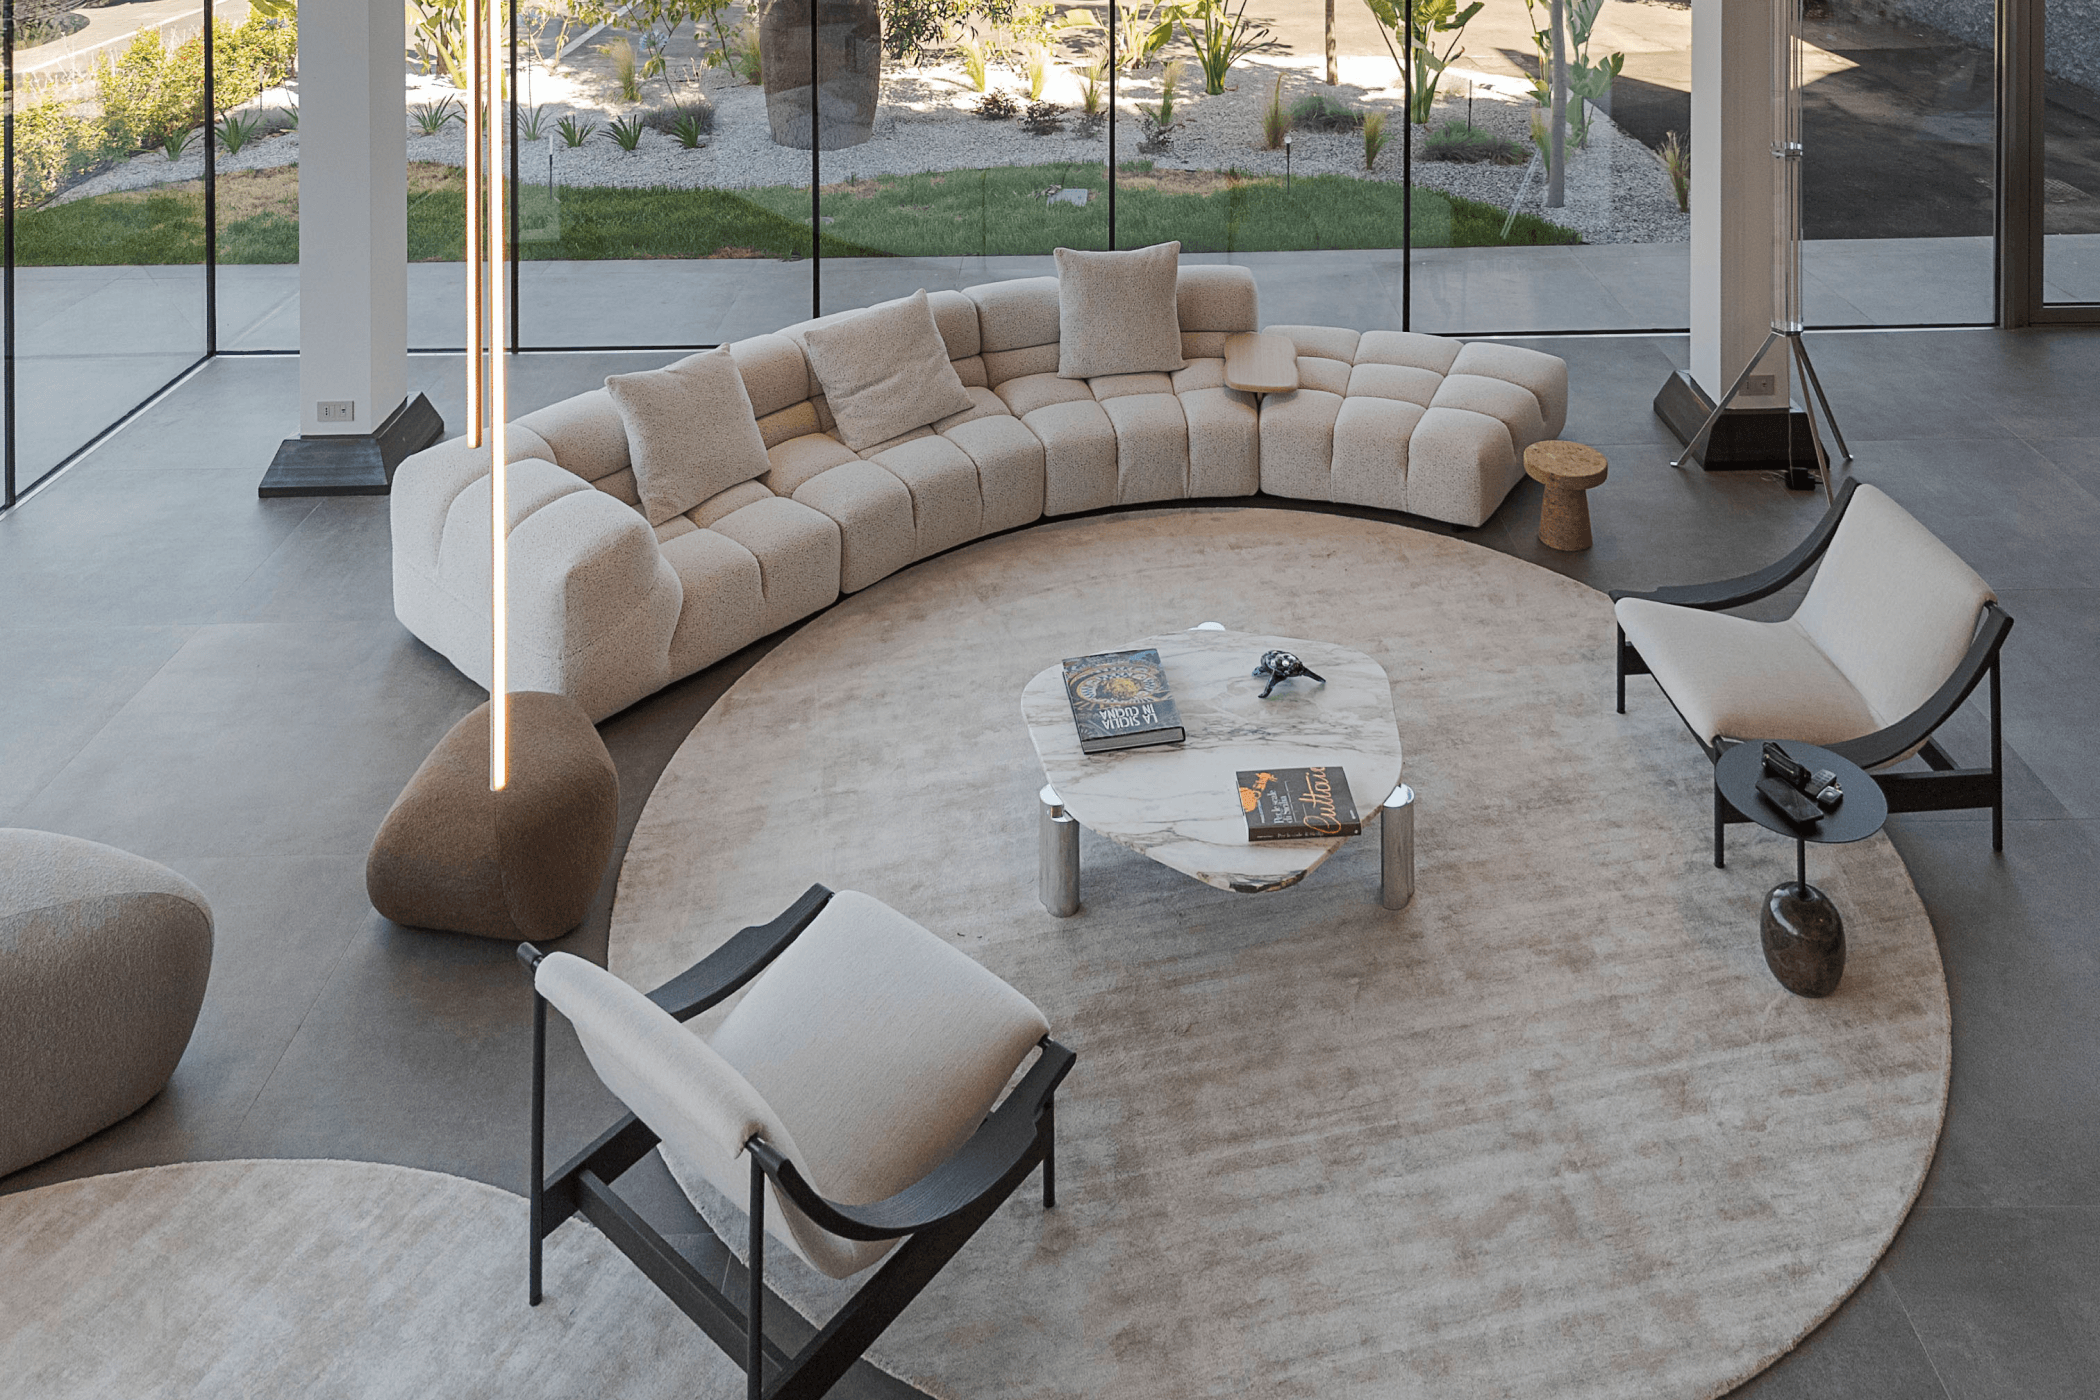
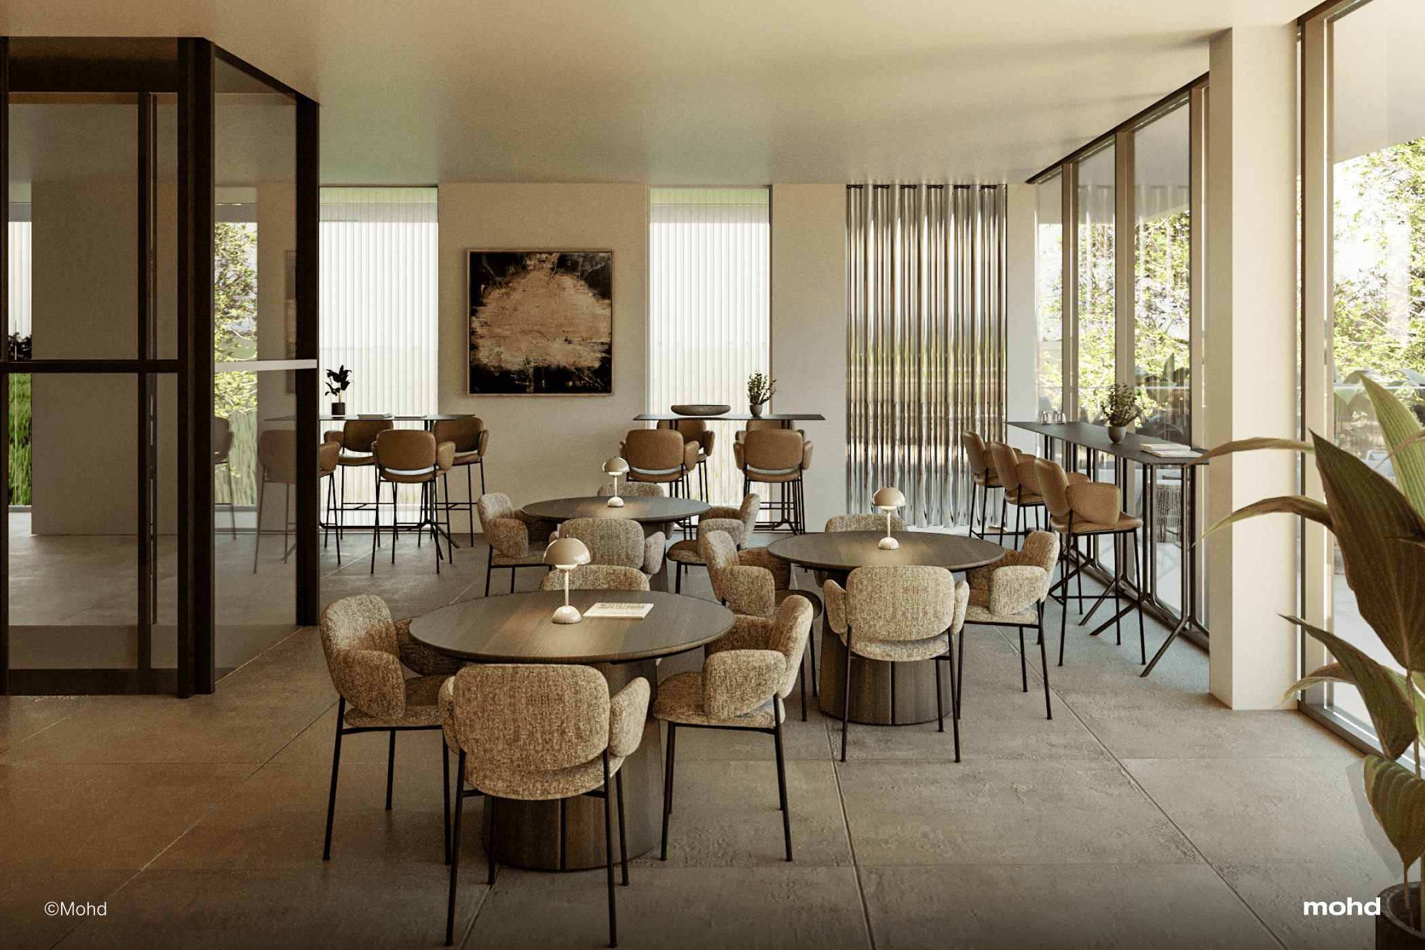
In the expansive ground-floor lounge, islands of seating punctuate the space without ever overlapping, leaving room to breathe and move.
It is an environment built on the encounter of different forms and characters: generously cushioned curved sofas in ivory bouclé coexist with armchairs of sharper profile and deeper tones; light veined-marble side tables alternate with dark bases, introducing a mineral quality that tempers the softness of the upholstery. No single element dominates — coexistence is the compositional principle, and the result is a space that draws you through it effortlessly, without ever imposing itself.
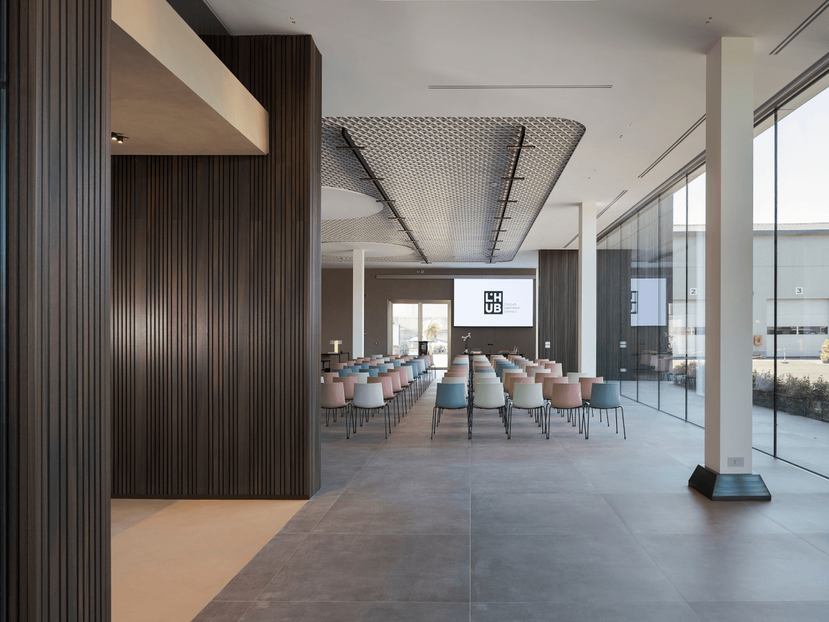
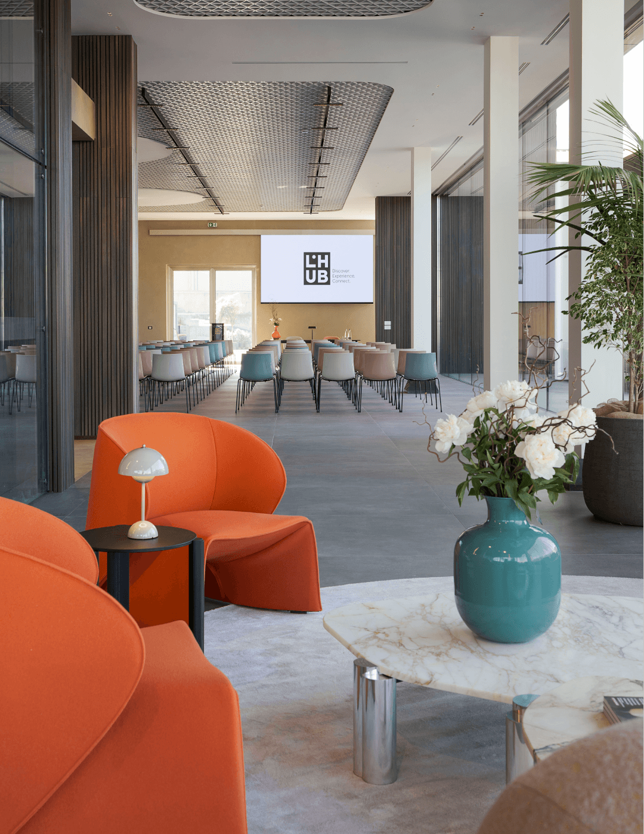
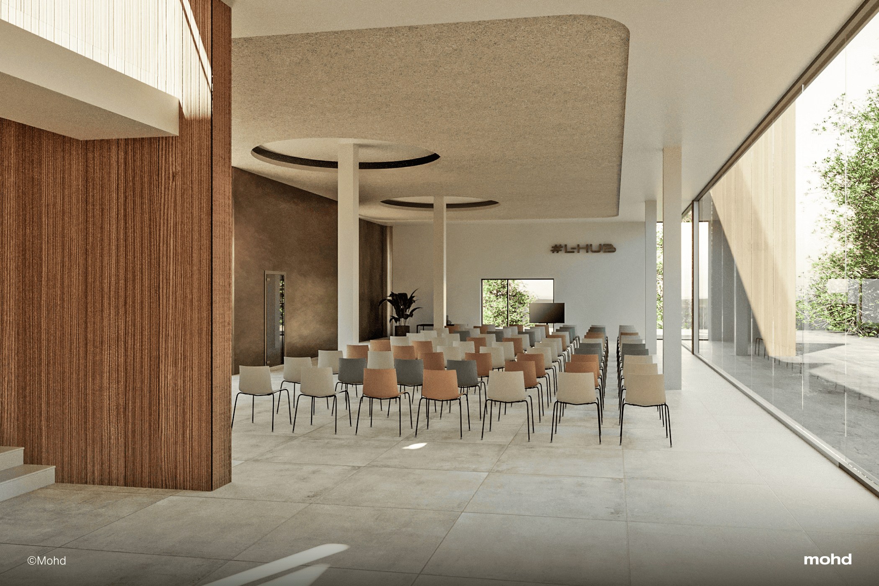
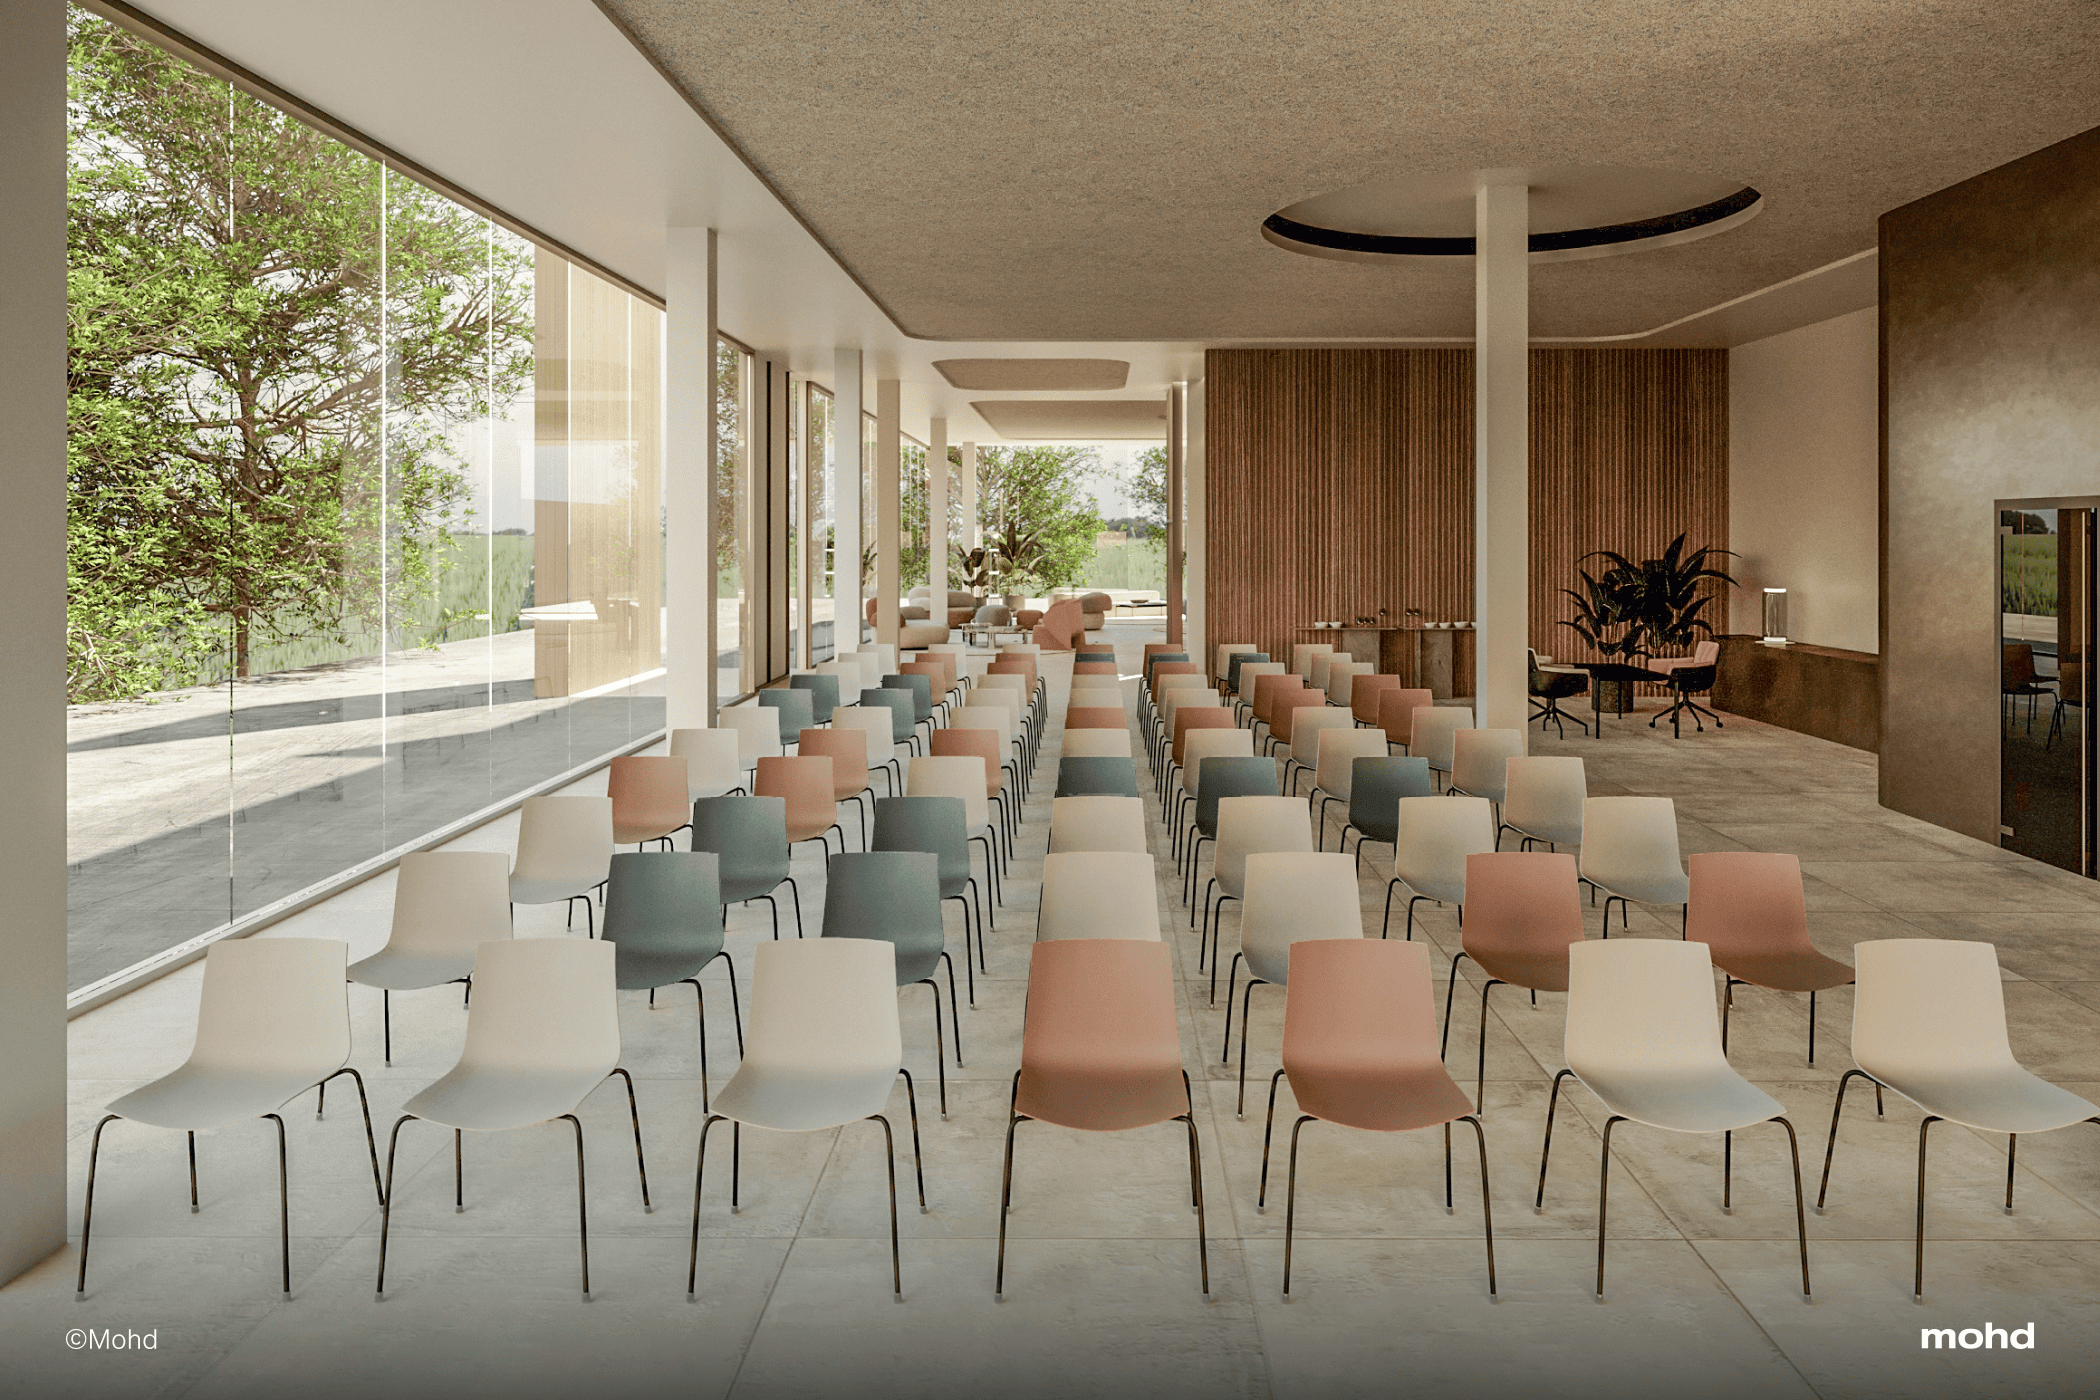
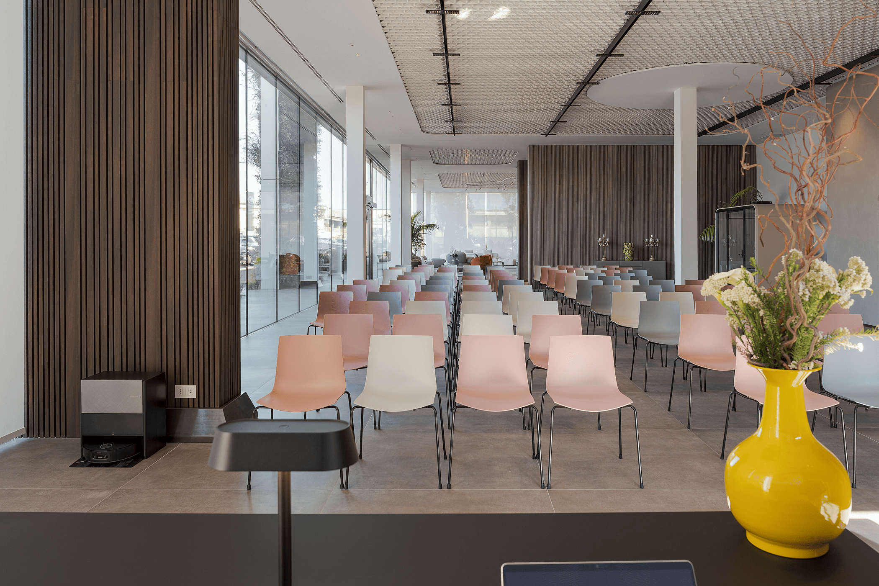
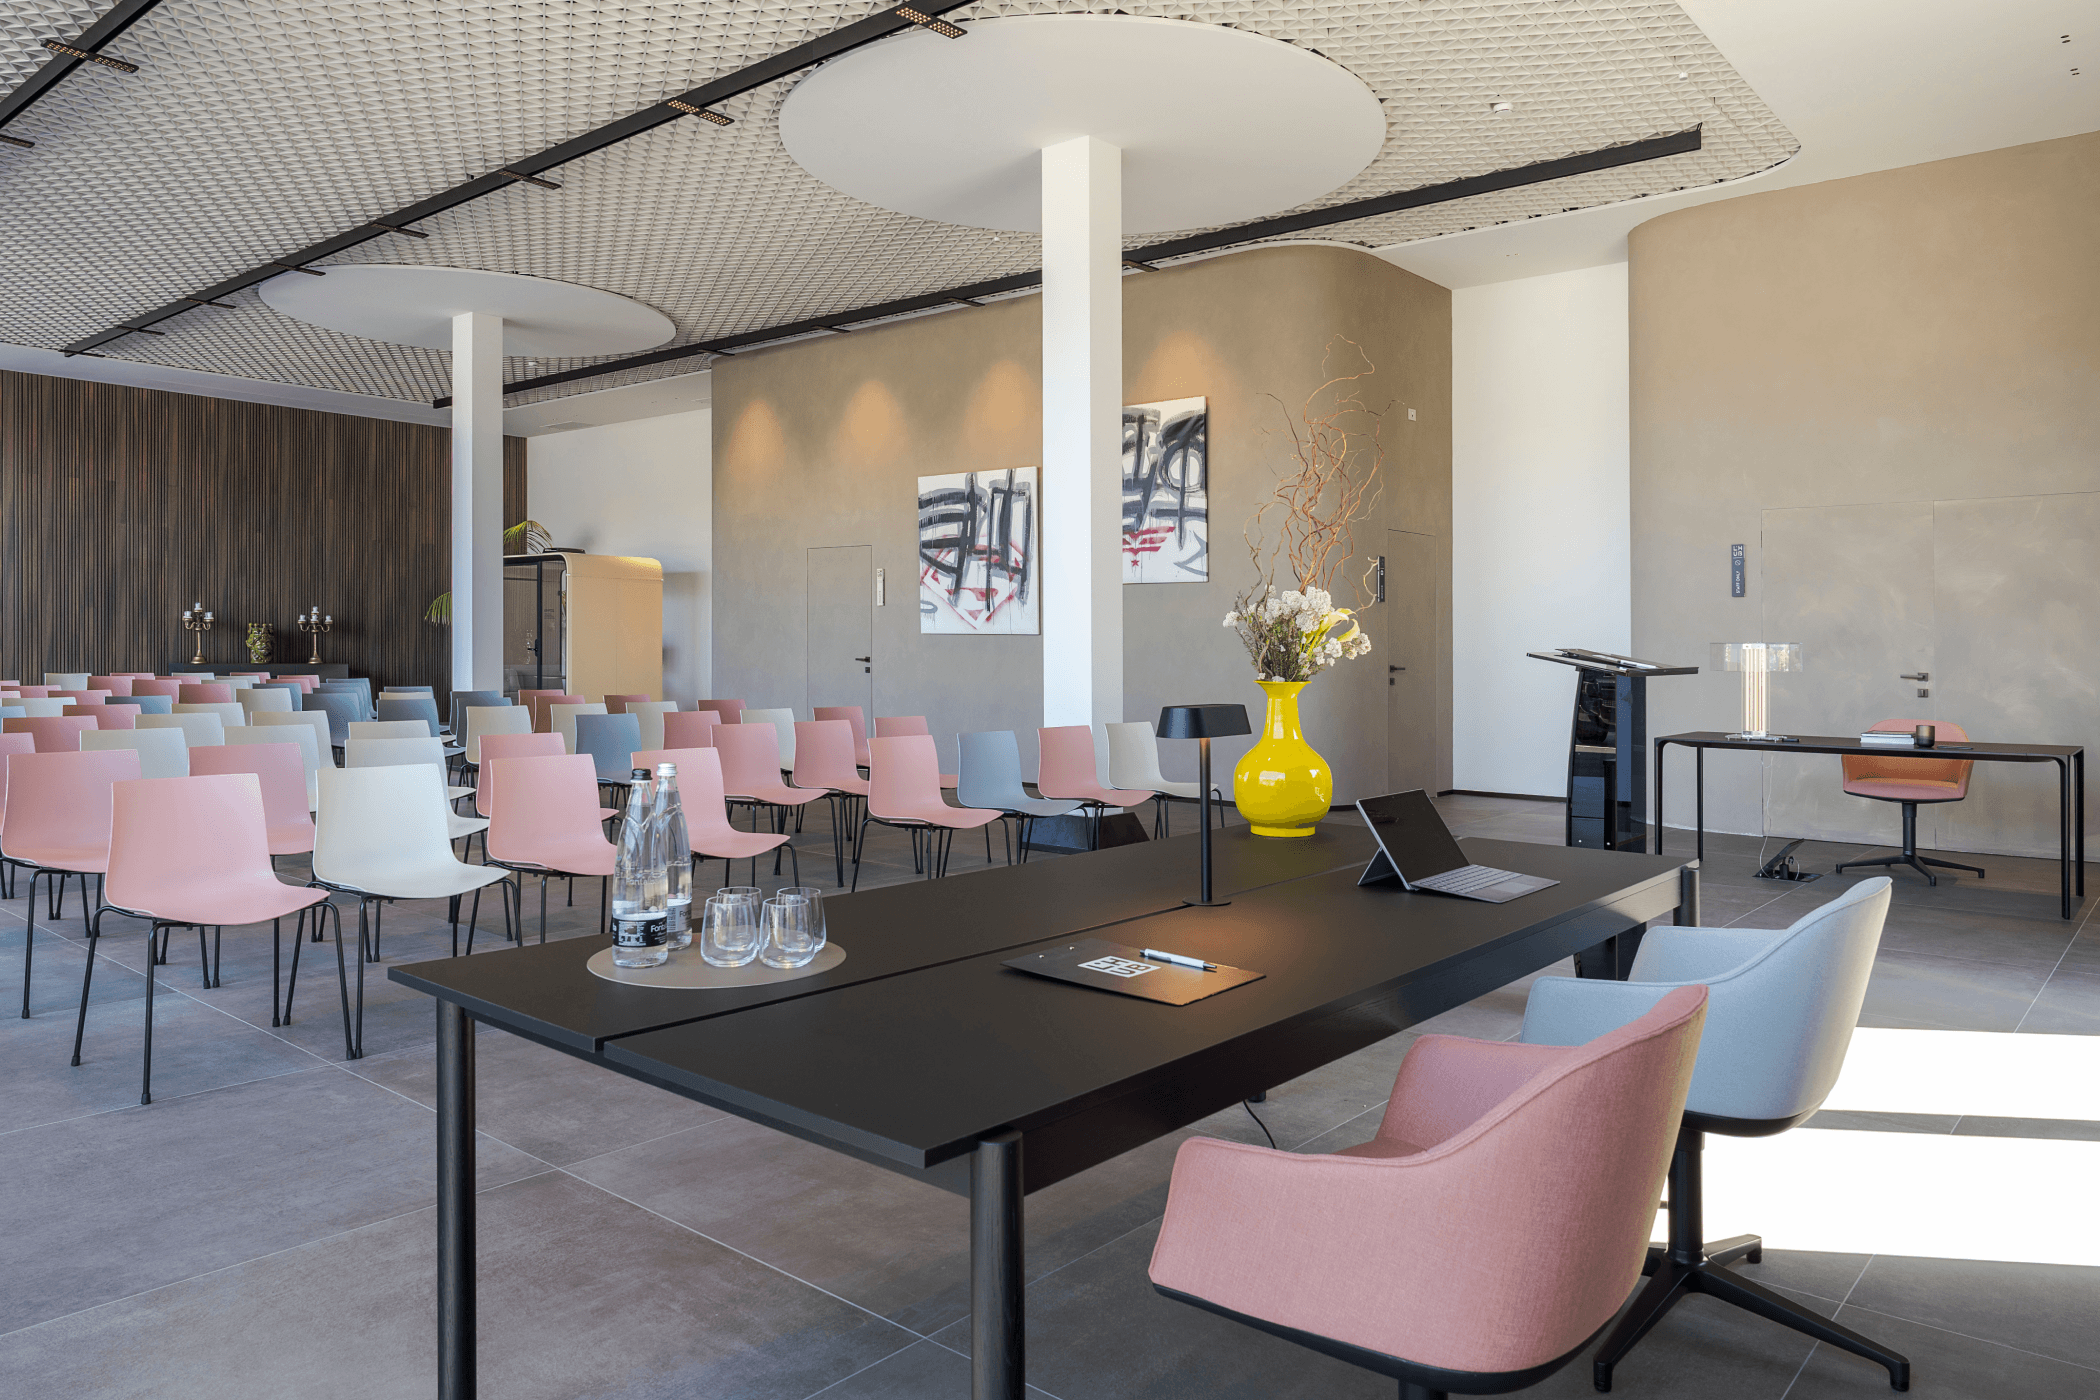
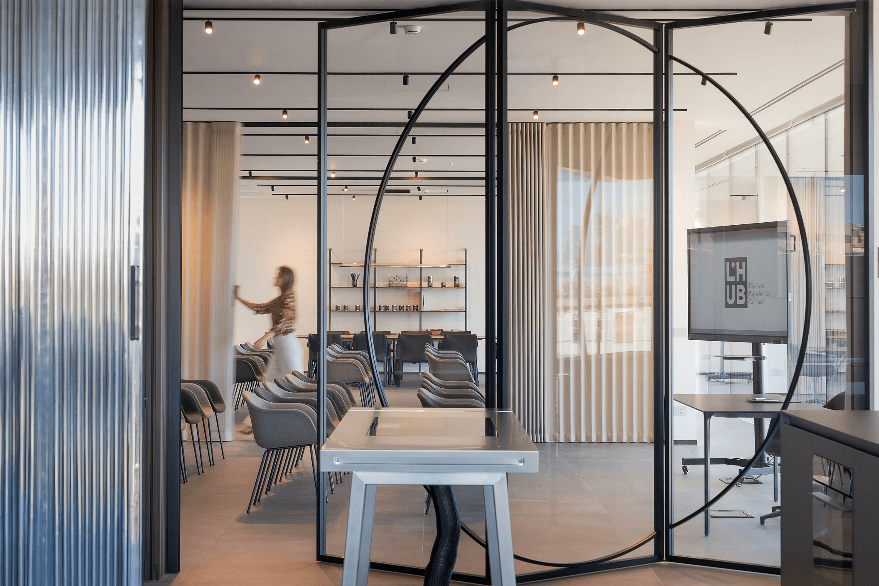
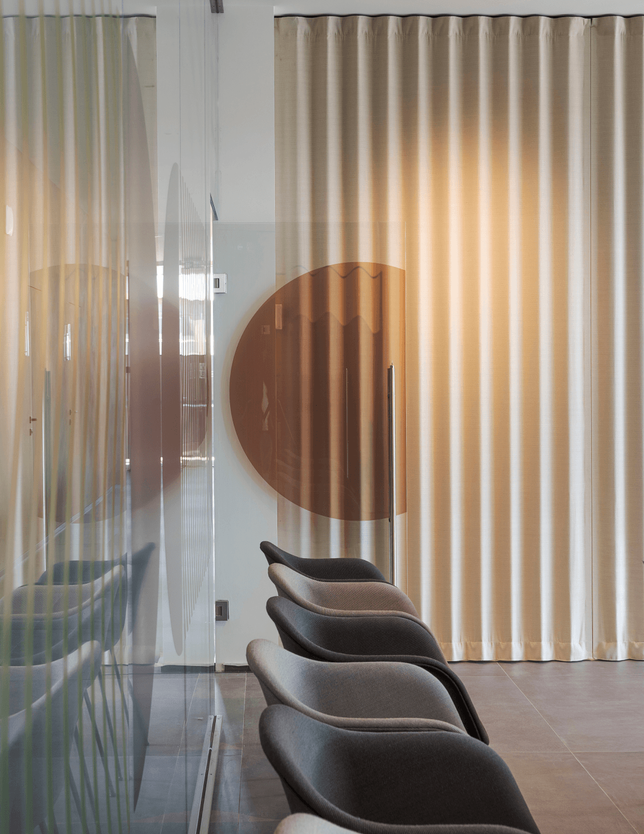
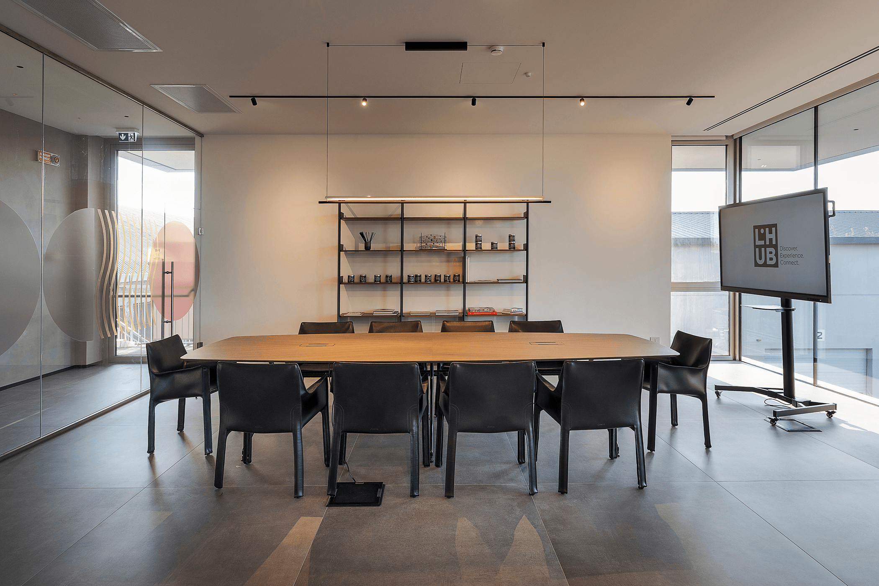
On the opposite side, Megaron — the large conference room — hosts theatre-style seating in soft pastel tones that lighten the functional nature of the space without undermining it. Nestled beside the central core housing the lift, the soundproofed private meeting pod — a small architecture within the architecture — completes the system without disrupting the visual balance of the whole.
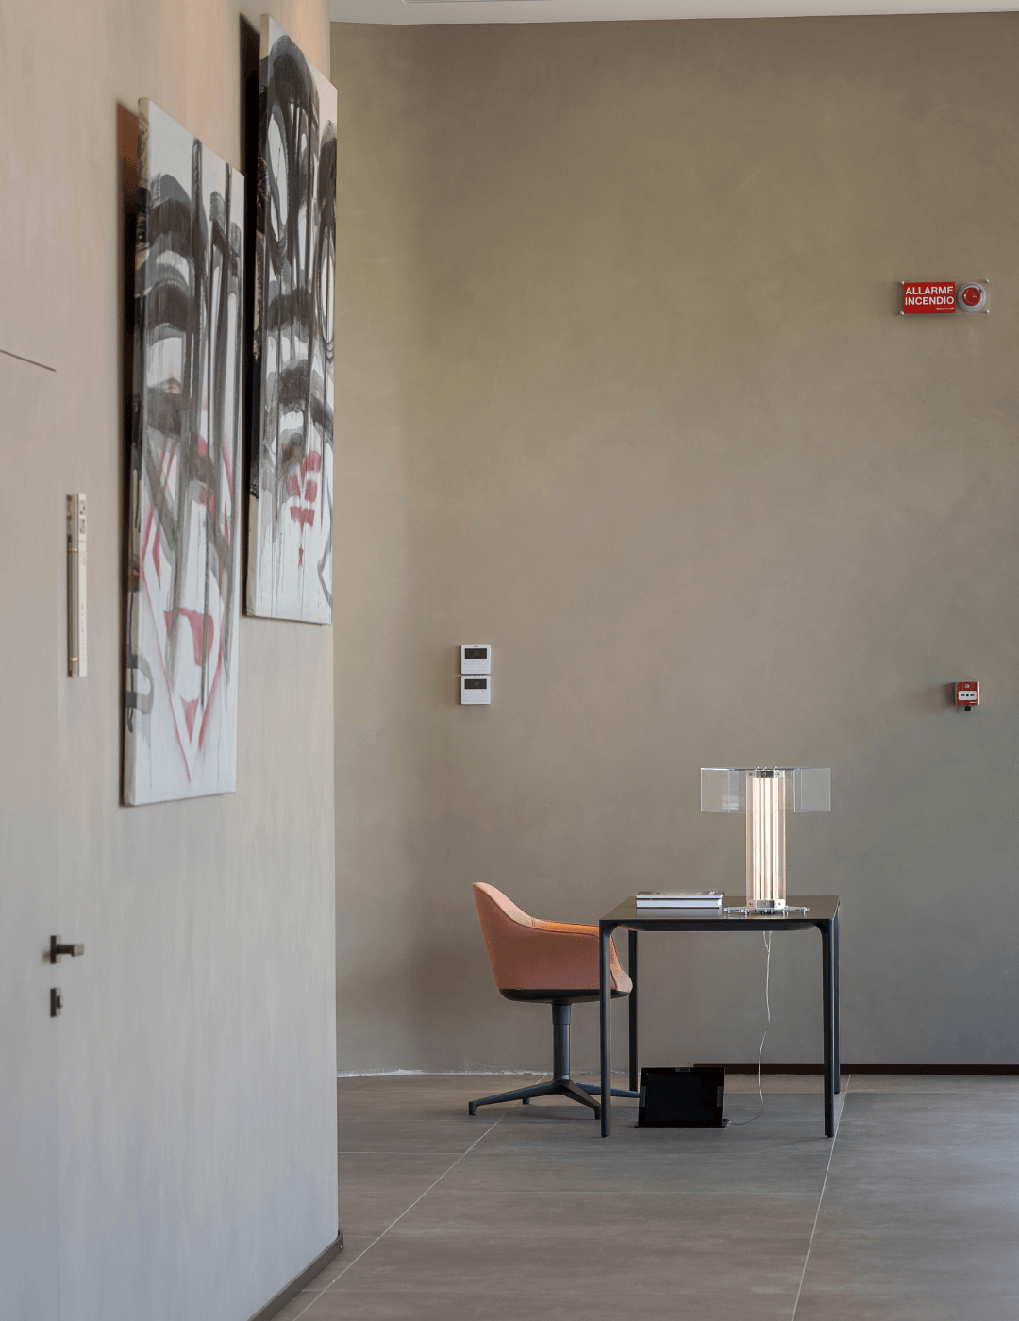
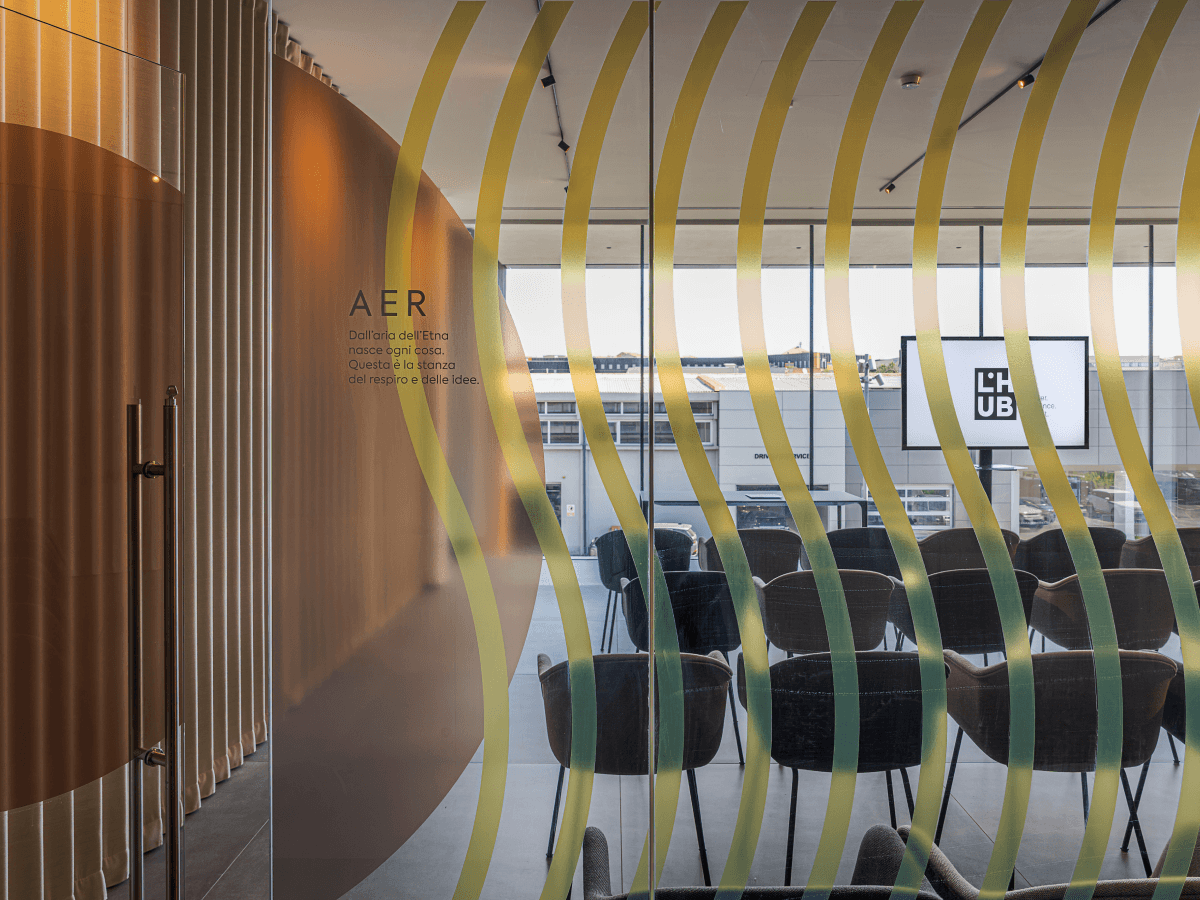
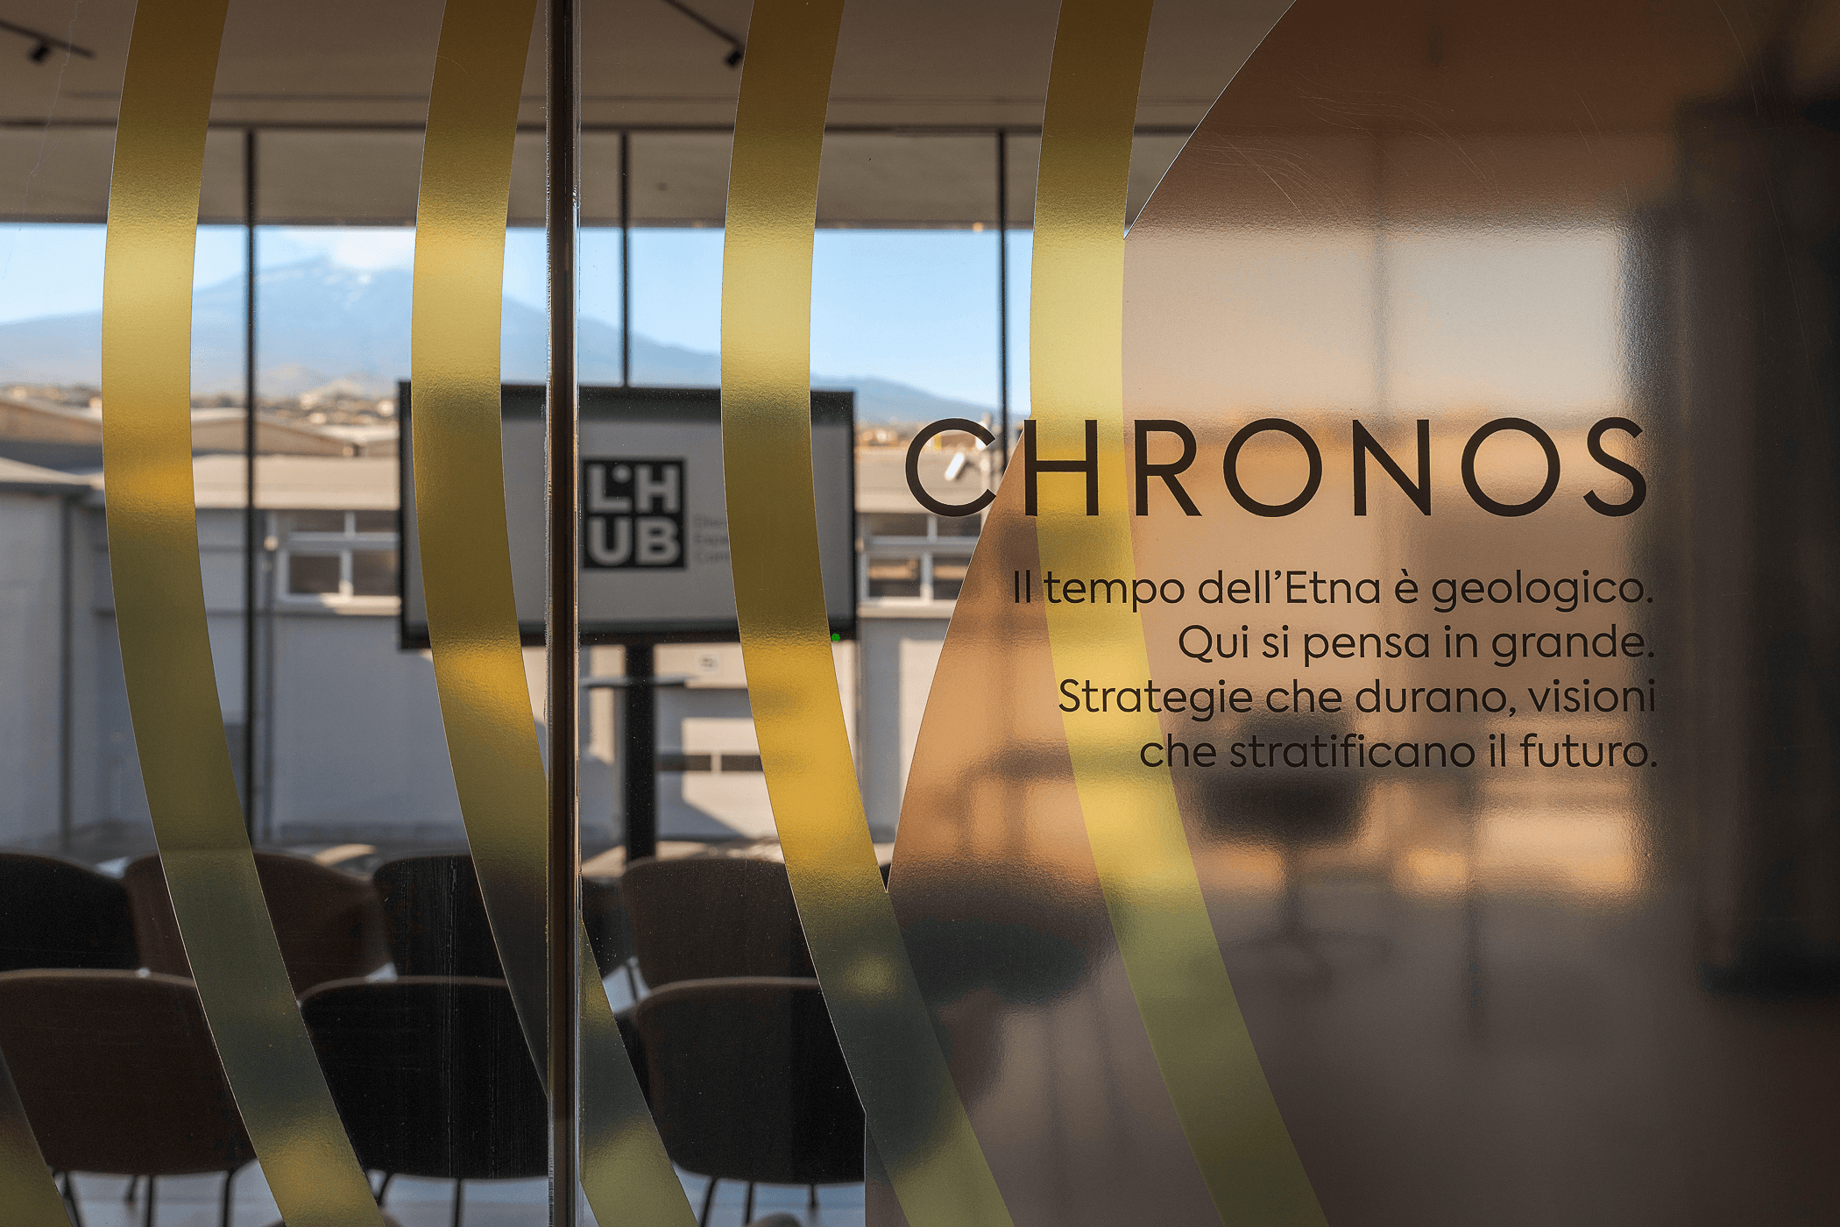
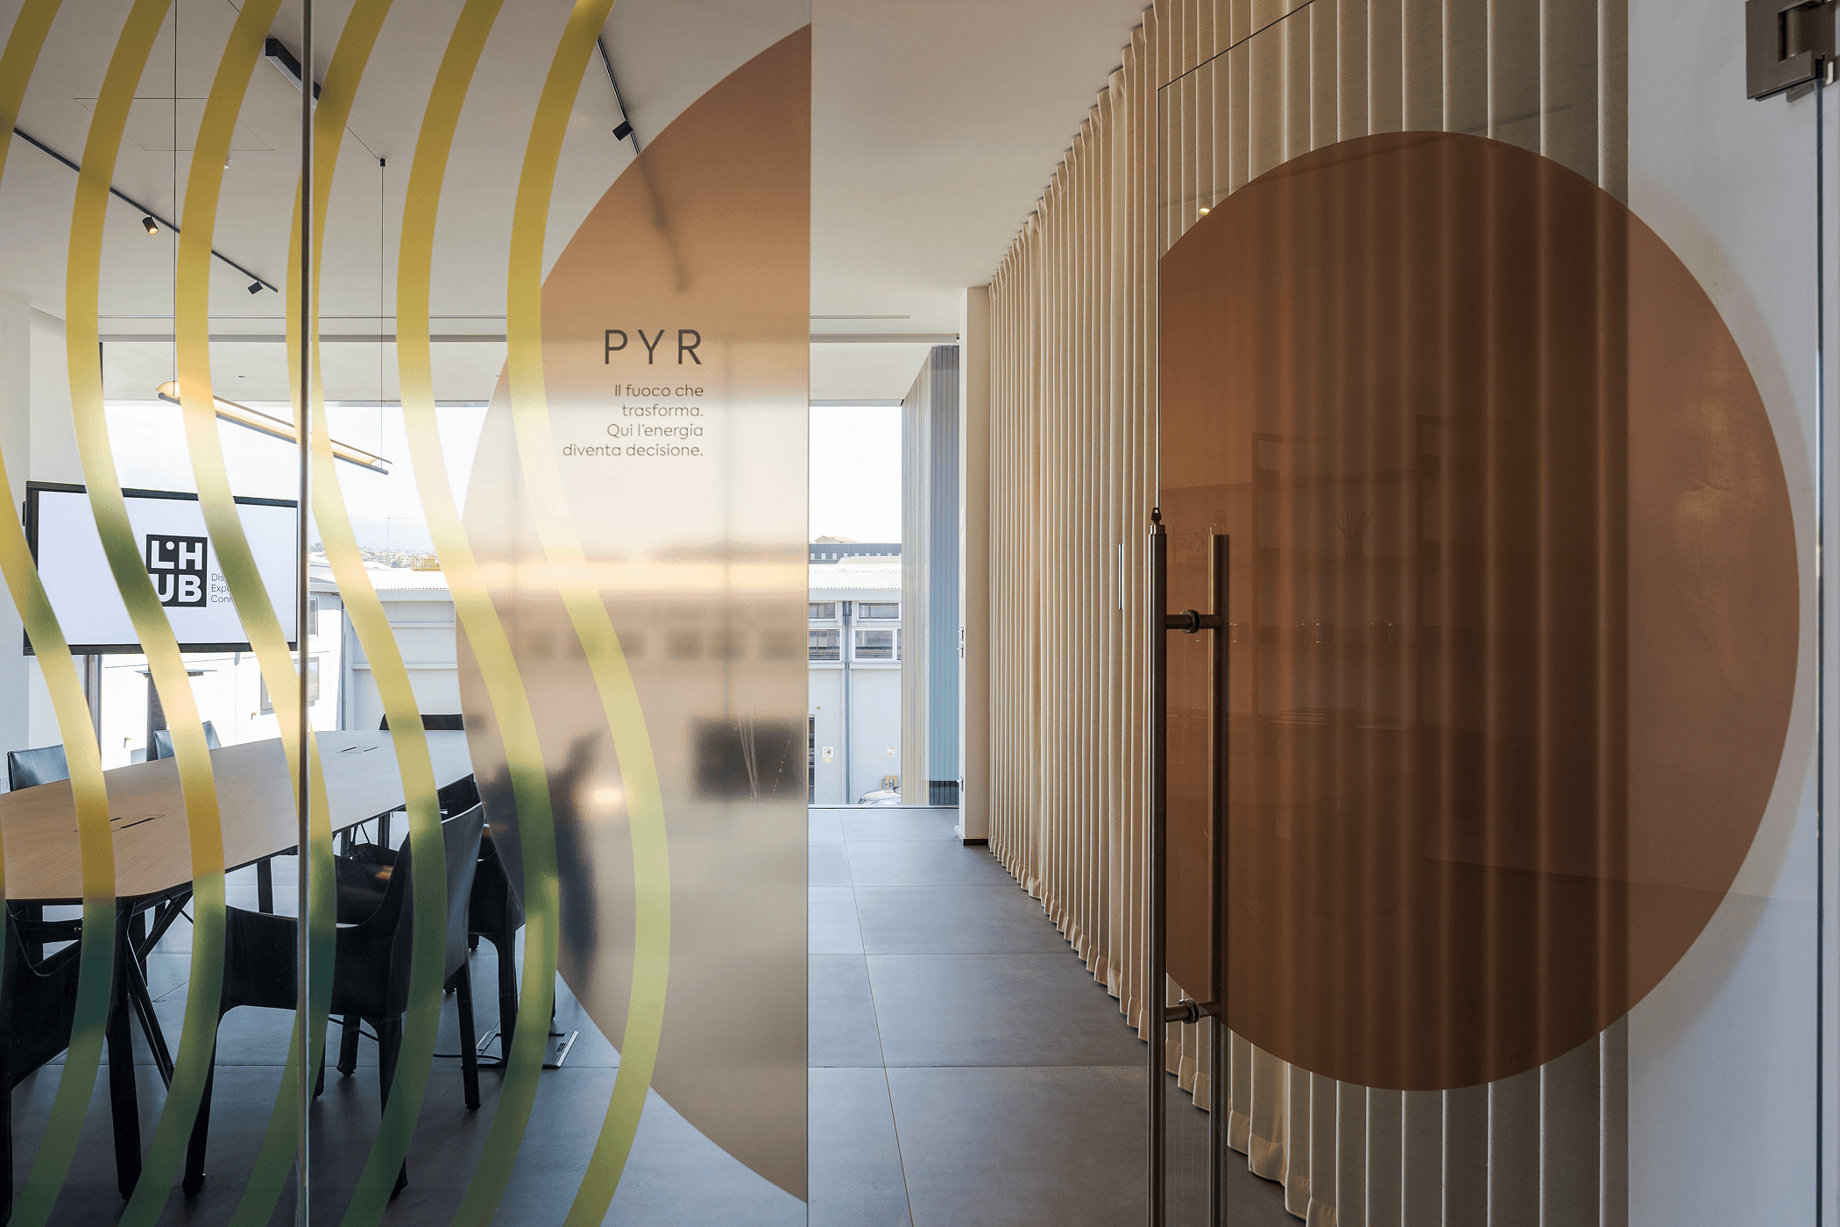
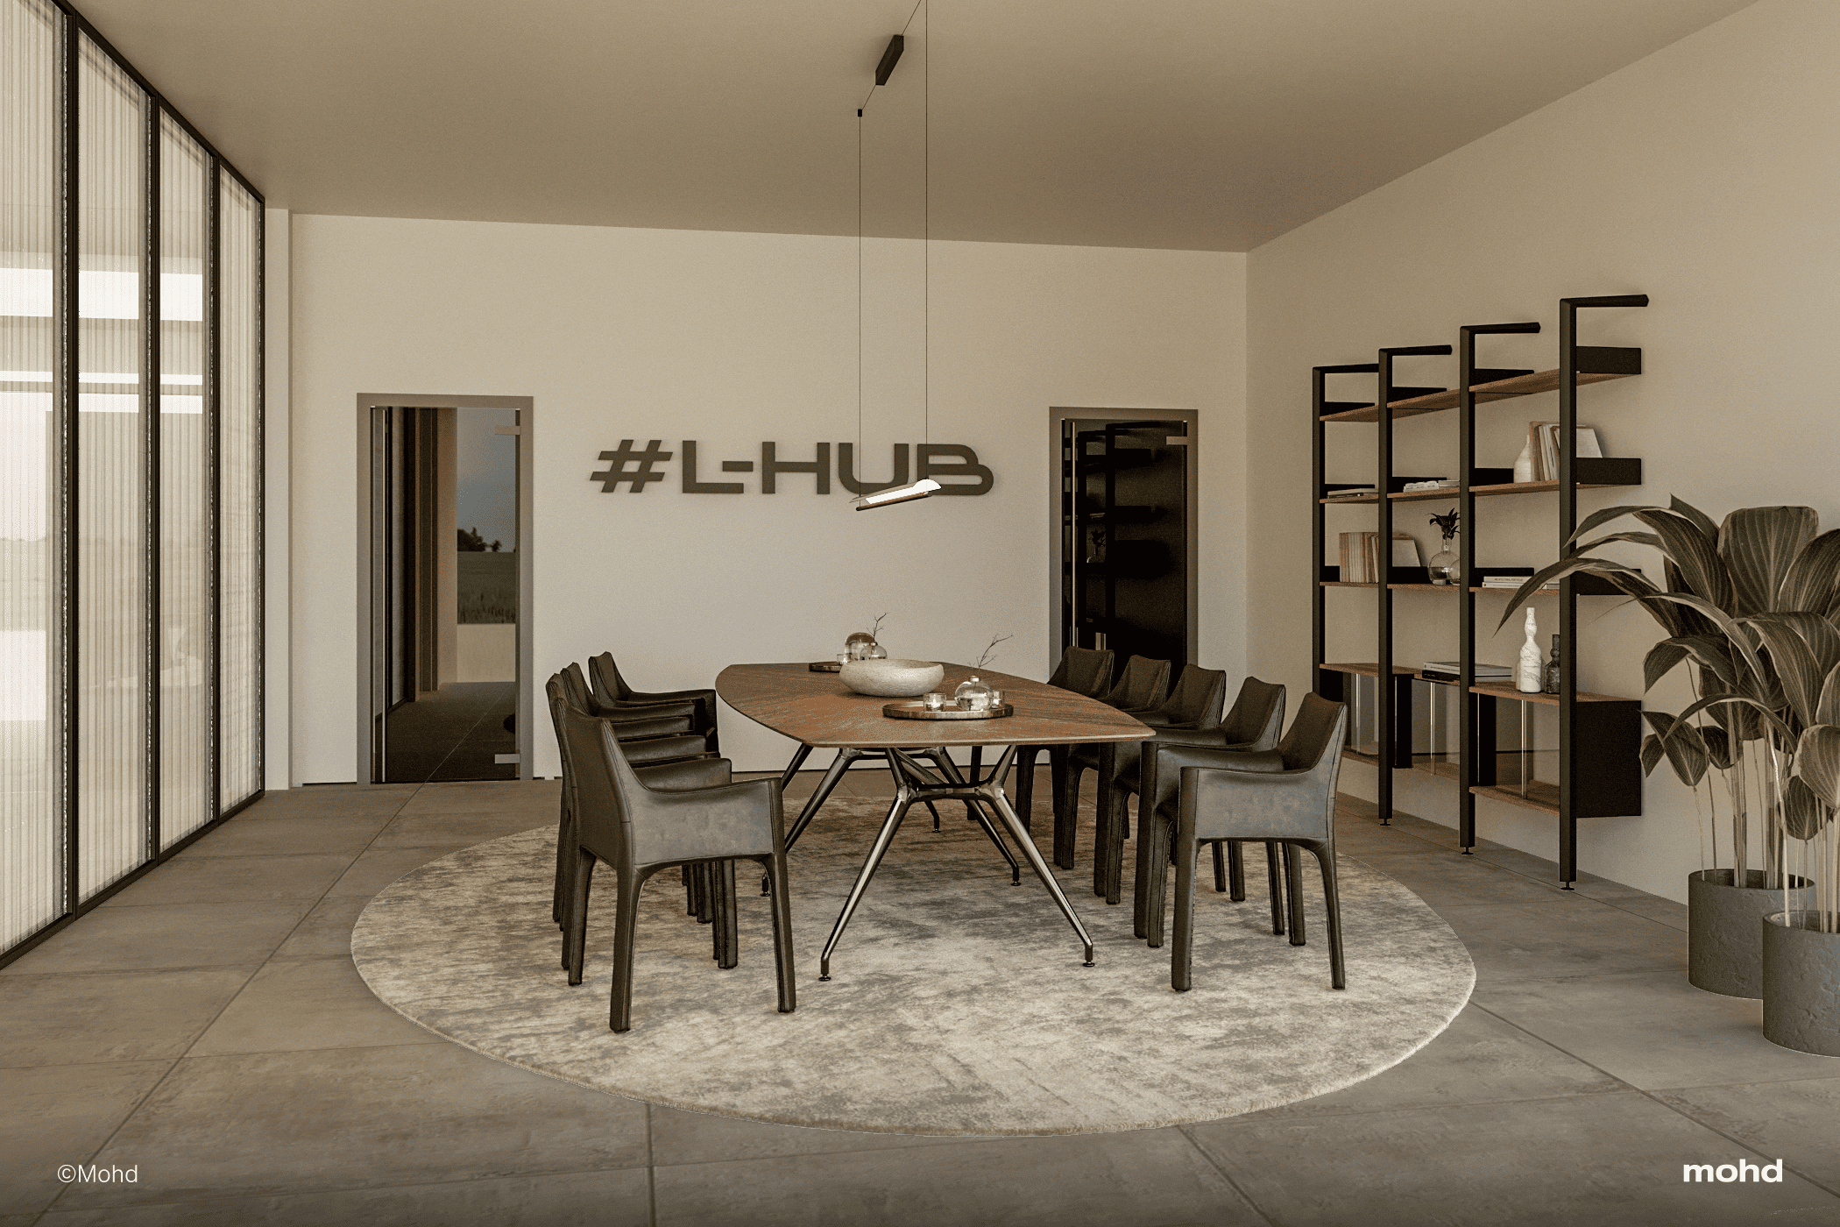
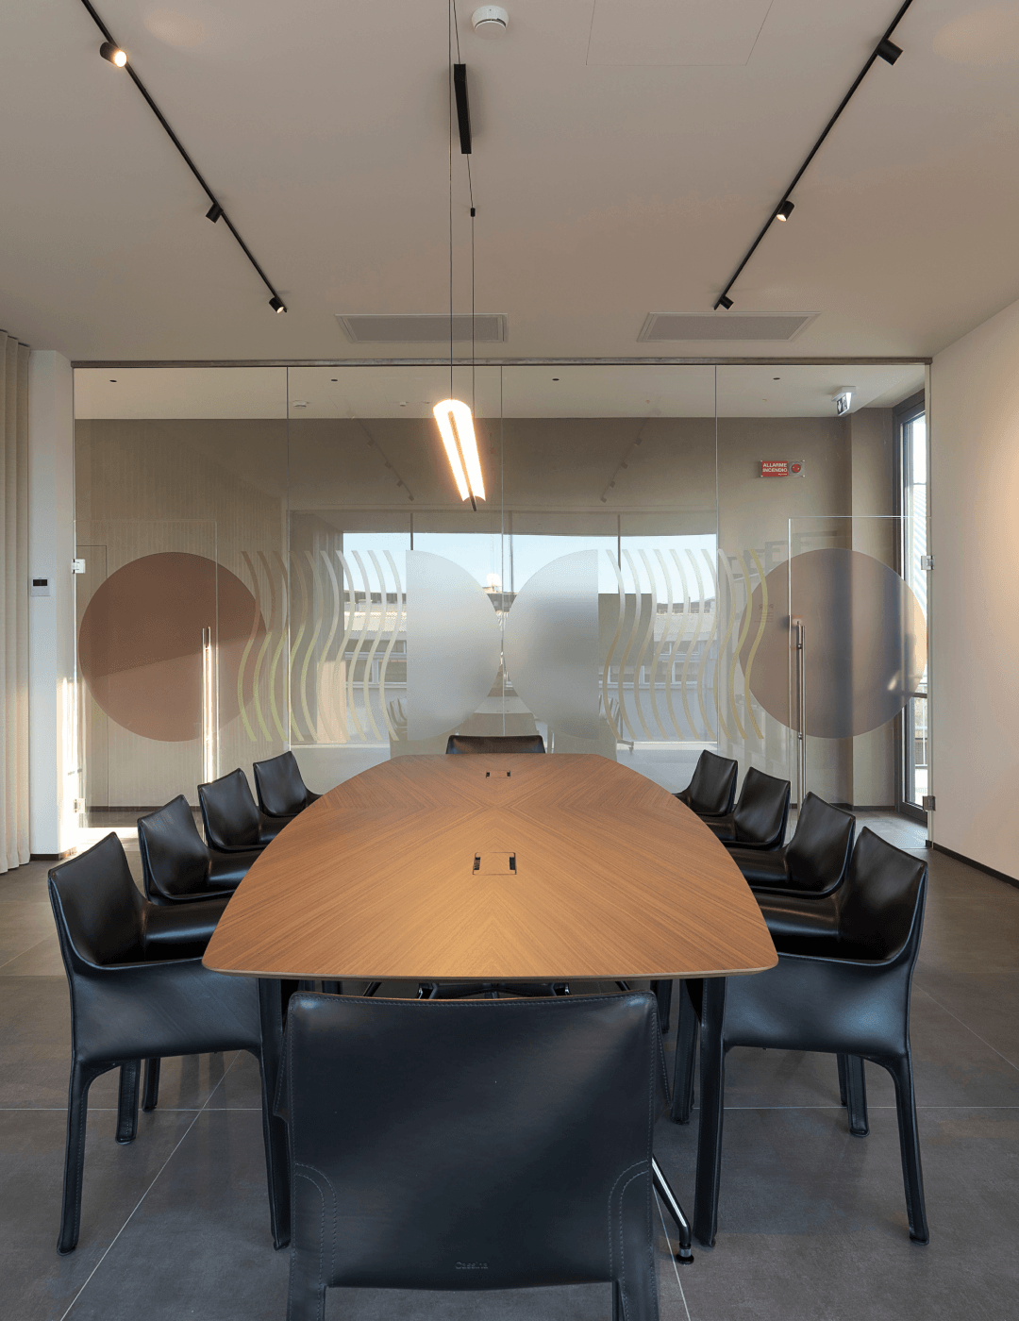
The staircase leads to a floor that shifts register slightly. Here the spaces become more intimate, more defined in their identity. The three meeting rooms — Pyr, Aer and Chronos — look onto the corridor through sandblasted glass panels featuring undulating motifs in gold leaf, which become the unifying graphic language of the level.
Each panel bears the name of the room and a description of its purpose, setting the tone for those who enter before the meeting has even begun. All three draw inspiration from Mount Etna — from its fire, its air, its geological time — as though the volcano visible beyond the glazing were not merely the backdrop of the project, but its true source of meaning.
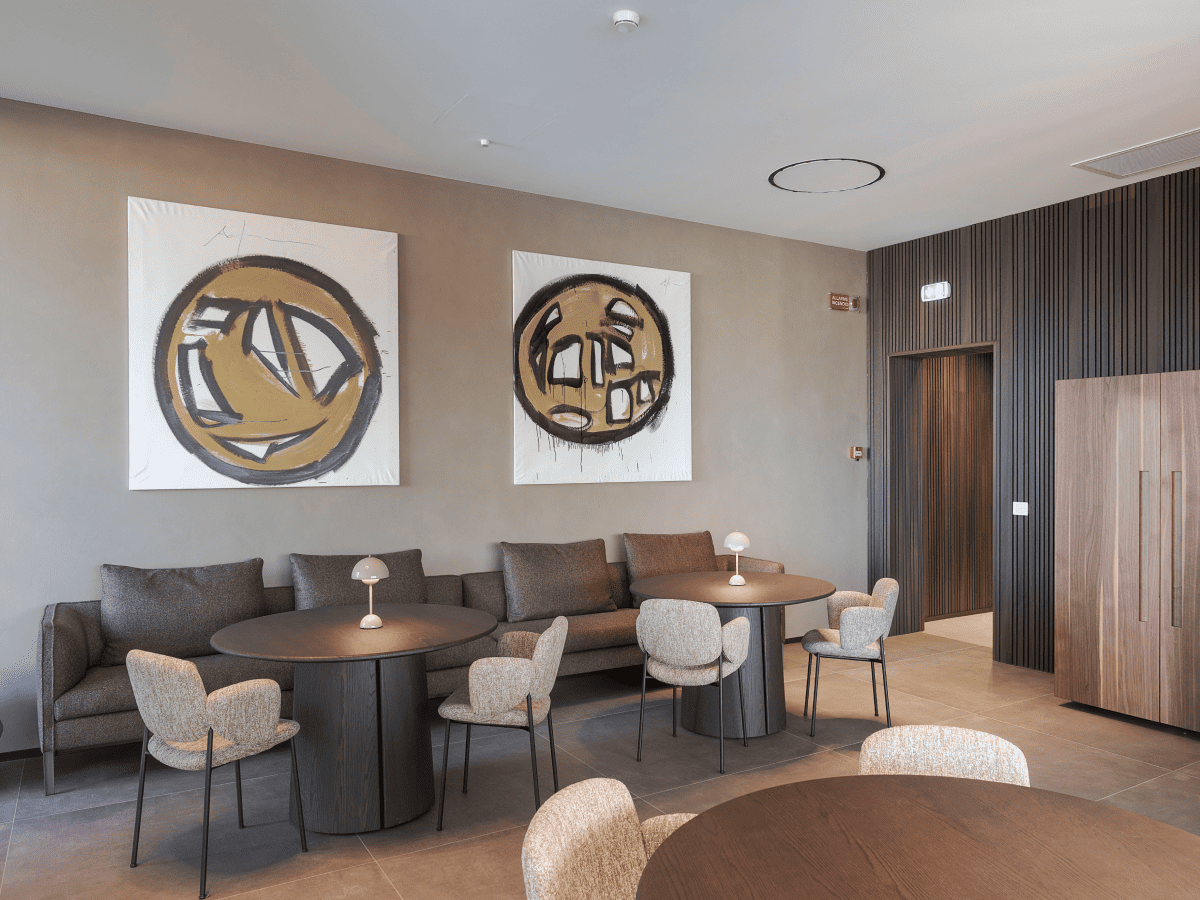
The first-floor lounge, by contrast, has a more intimate quality. A long modular sofa in dark brown fabric occupies one side of the room, while round dark tables and lighter chairs in grey and beige tones are distributed through the space with a freer, almost informal logic. Further along, high stools in leather mark a transitional zone between the lounge and the terrace — a place where you pause with the gaze already turned outward.
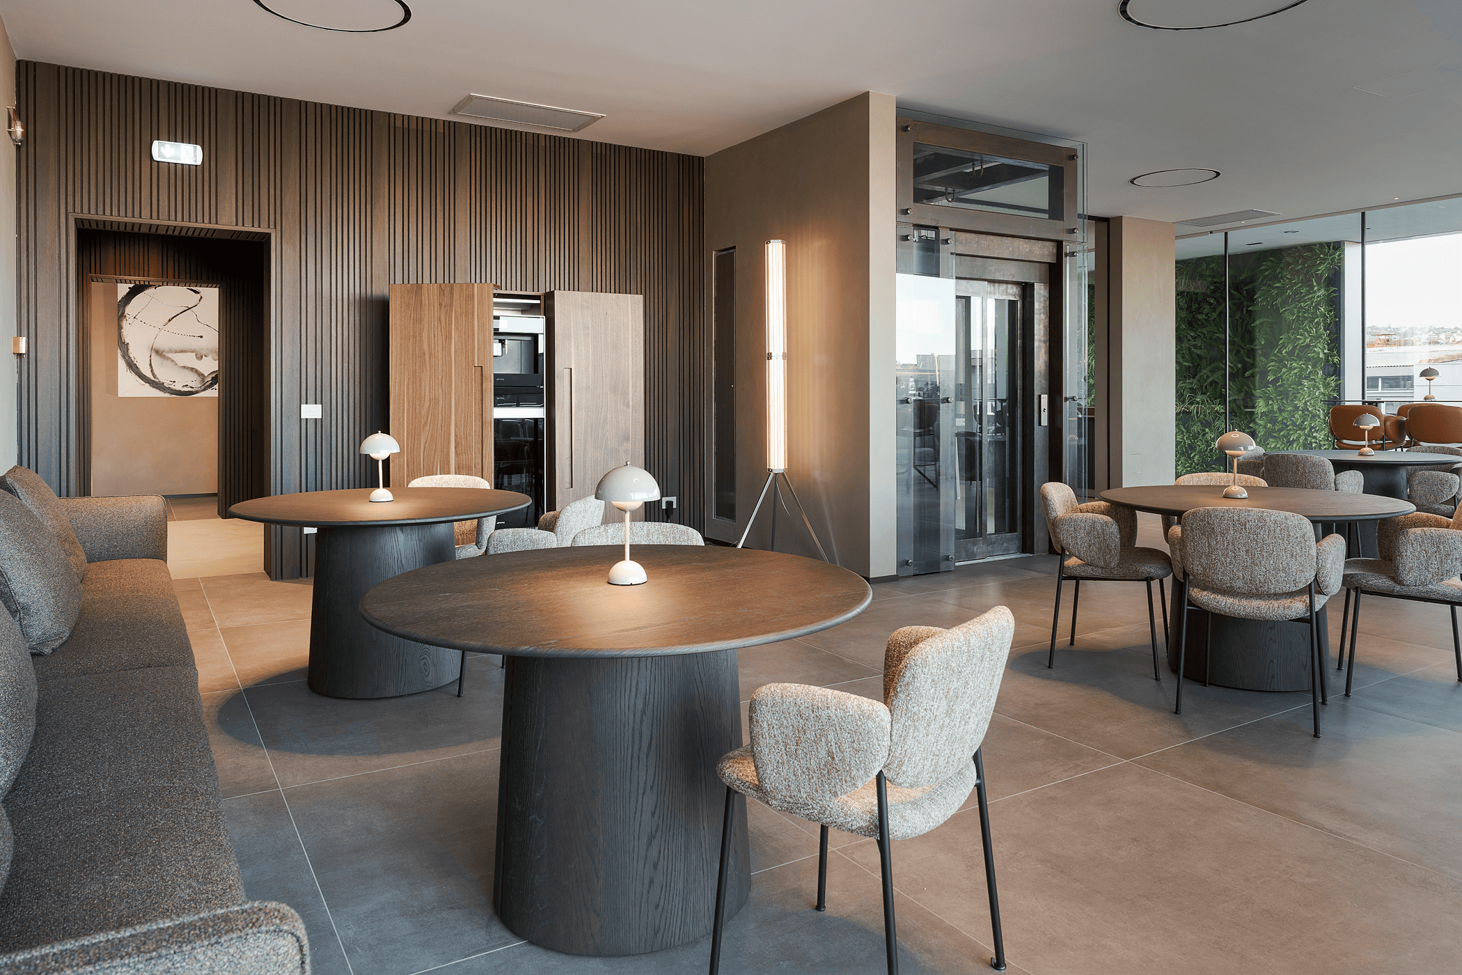
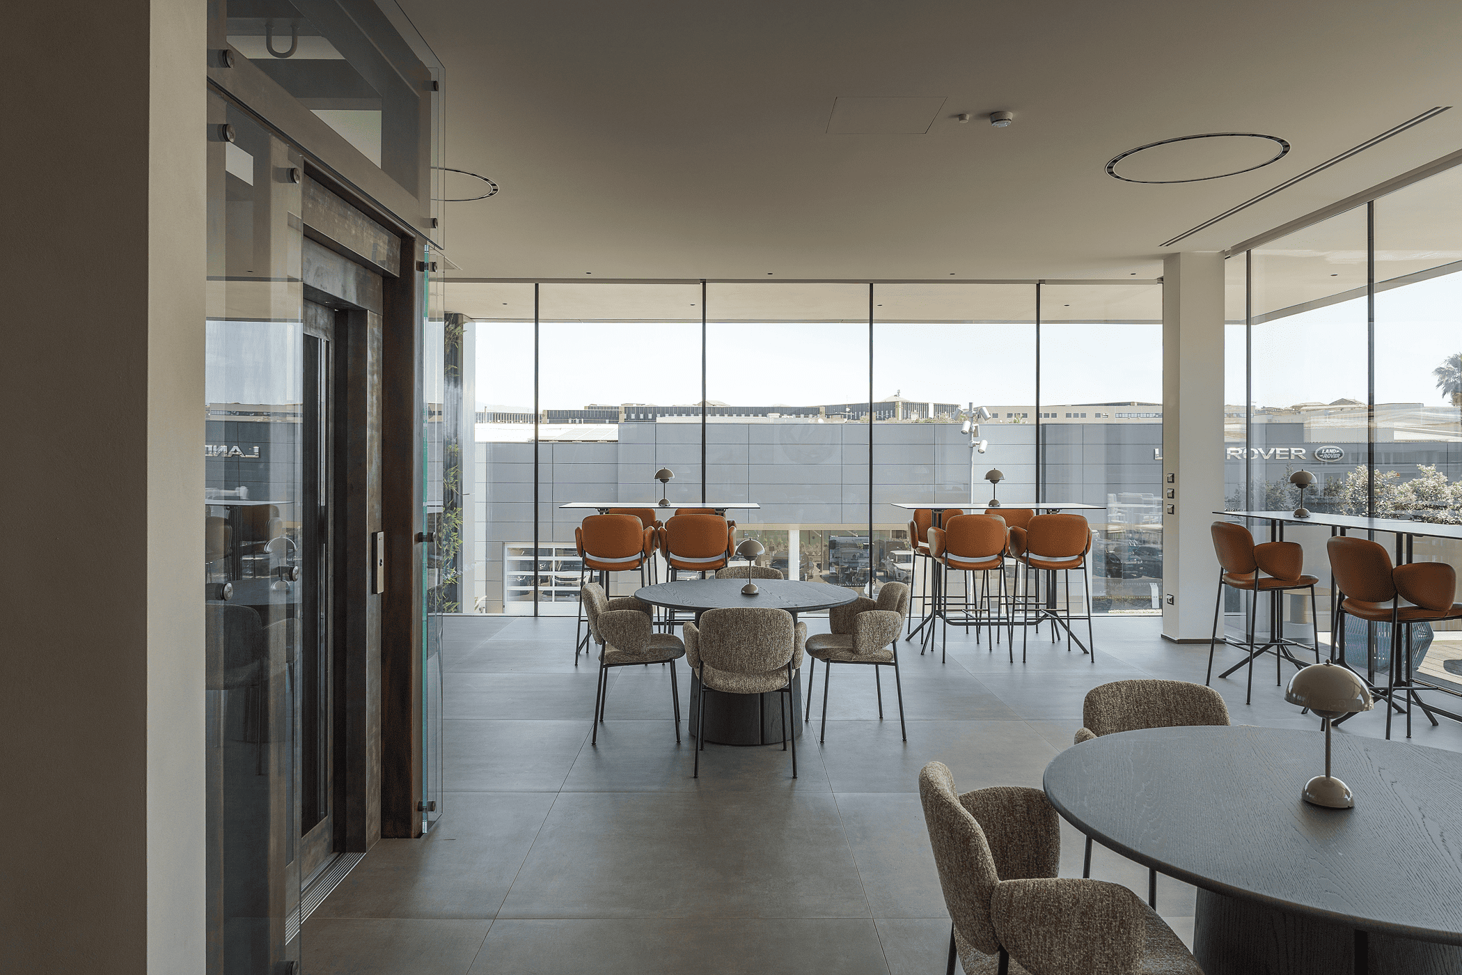
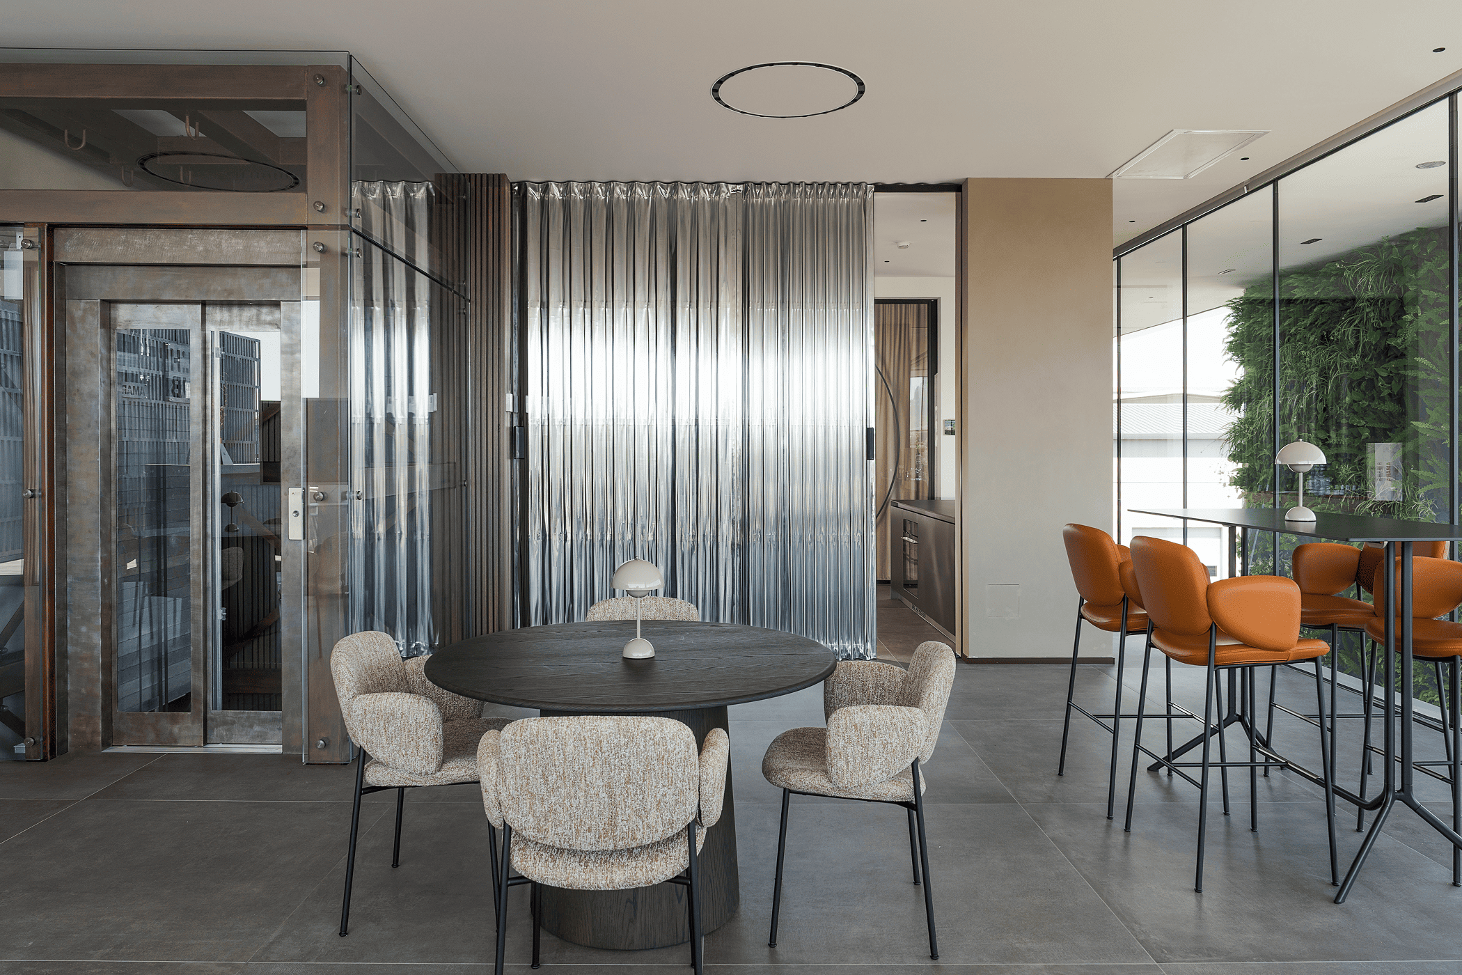
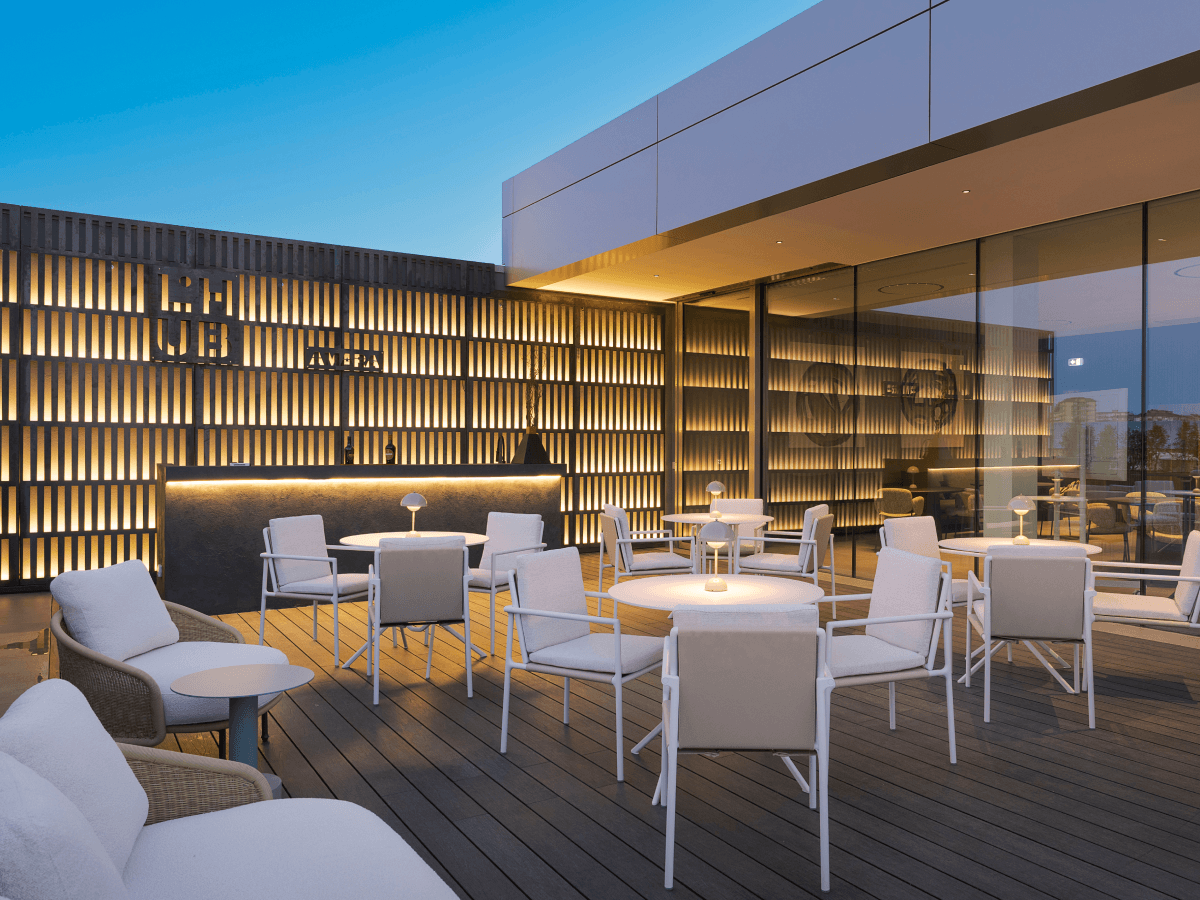
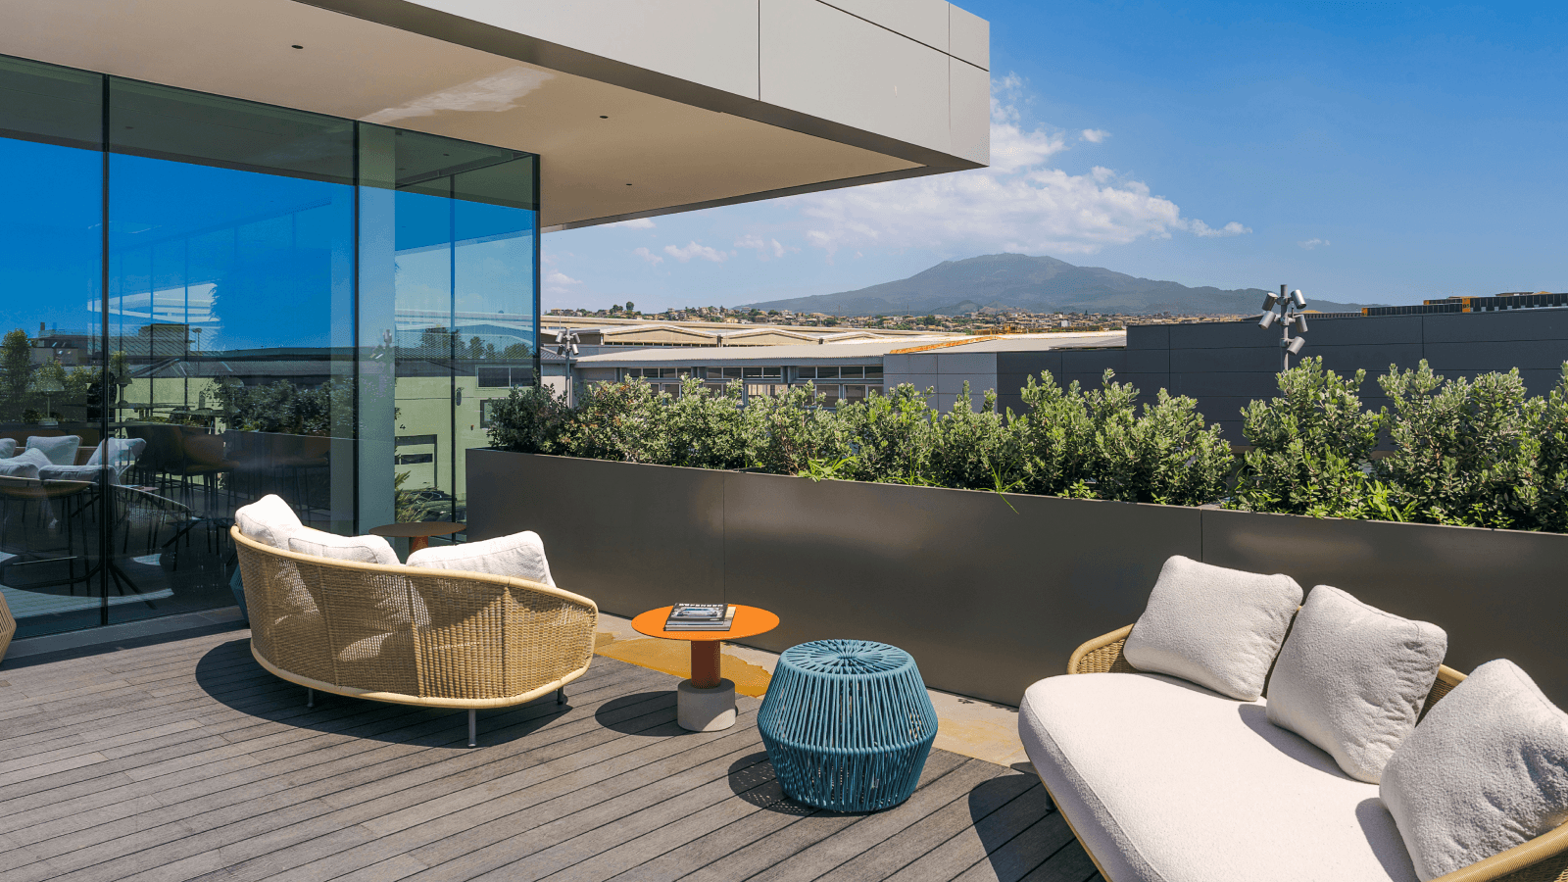
On the outdoor terrace, the bar counter — clad in lava stone and set against a wall of vertically backlit timber slats — anchors the open-air space. Tables and seating welcome the pauses, the coffees and the informal exchanges, while the sofas and ottomans offer a more relaxed setting, designed for lingering and conversation. At night, the backlit bar wall draws the atmosphere inward, transforming the terrace from a place of sociality into something more intimate and suspended.
From the green wall at the entrance to the glow of the terrace, LHUB traces a coherent journey: that of a space that does not impose an identity but builds one through sequence, material and light. Every environment answers a precise need — to work, to meet, to pause, to think — without ever compromising the quality of experience.
Perhaps this is the project’s most accomplished quality: a place measured not by its efficiency or the sum of its spaces, but by its ability to make the time spent there feel genuinely worthwhile.
We design spaces that stand the test of time, finding innovative solutions tailored to your needs. Learn more about our design services and how we can assist you.
