

Discover our e-shop and access a digital catalogue of over 40.000 design products.
Go to shopFrom Inspiration to installation. Discover Mohd Interior Design Studio
Discover our e-shop and access a digital catalogue of over 40.000 design products.
Go to shop
For those who move constantly between training sessions and travel, home is never just a place to inhabit. It becomes a point of return, a space where time regains a more personal rhythm and everyday life can unfold with greater intimacy.
Within a historic palazzo in Umbria, the first home of Myriam Sylla and Alessandro Cappelletti takes shape. A residential project born from the need to create a stable place, capable of accommodating shared moments and necessary pauses.
For Myriam, the idea of home stems precisely from this need: to create a space where life can unfold naturally, through essential choices, natural light, and materials designed to endure over time.
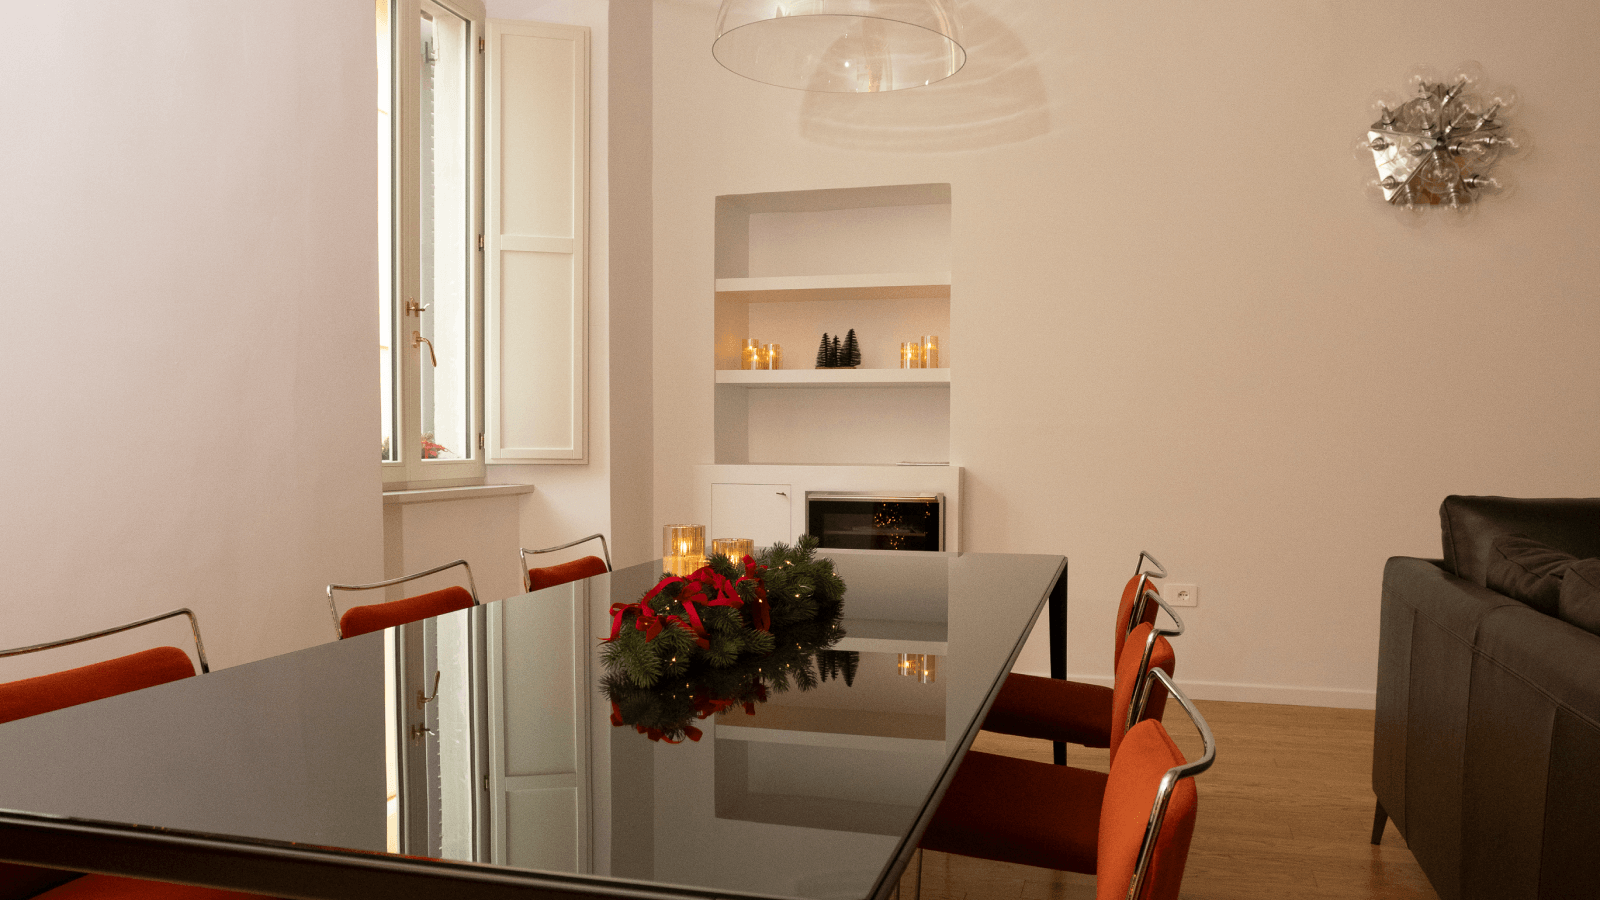
Curated by architect Maria Clotilde Pismataro, with a selection of furnishings supplied by Mohd, the project works on the existing structure, preserving its defining features while redefining the internal layout. The result is a continuous space, designed to support everyday living, shared also with their dog, Kobe.
Interview conducted in Italian – English translation and editorial adaptation.

“For me, having a place to call home means everything. It’s my safe refuge, where I know I will find the most important people in my life, Alessandro and Kobe. It’s where my family comes together, grows together, and where I can simply be Myriam, not necessarily the athlete I am every day.”
From Myriam’s words emerges a deeply personal idea of home. Not a representational space, but one in which to recognize oneself, where everyday life takes shape through simple, repeated gestures.

From the earliest stages, the project was conceived as a space designed to welcome moments of pause.
“Their request was to create a place where they could come back together… this home was conceived as a nest.”
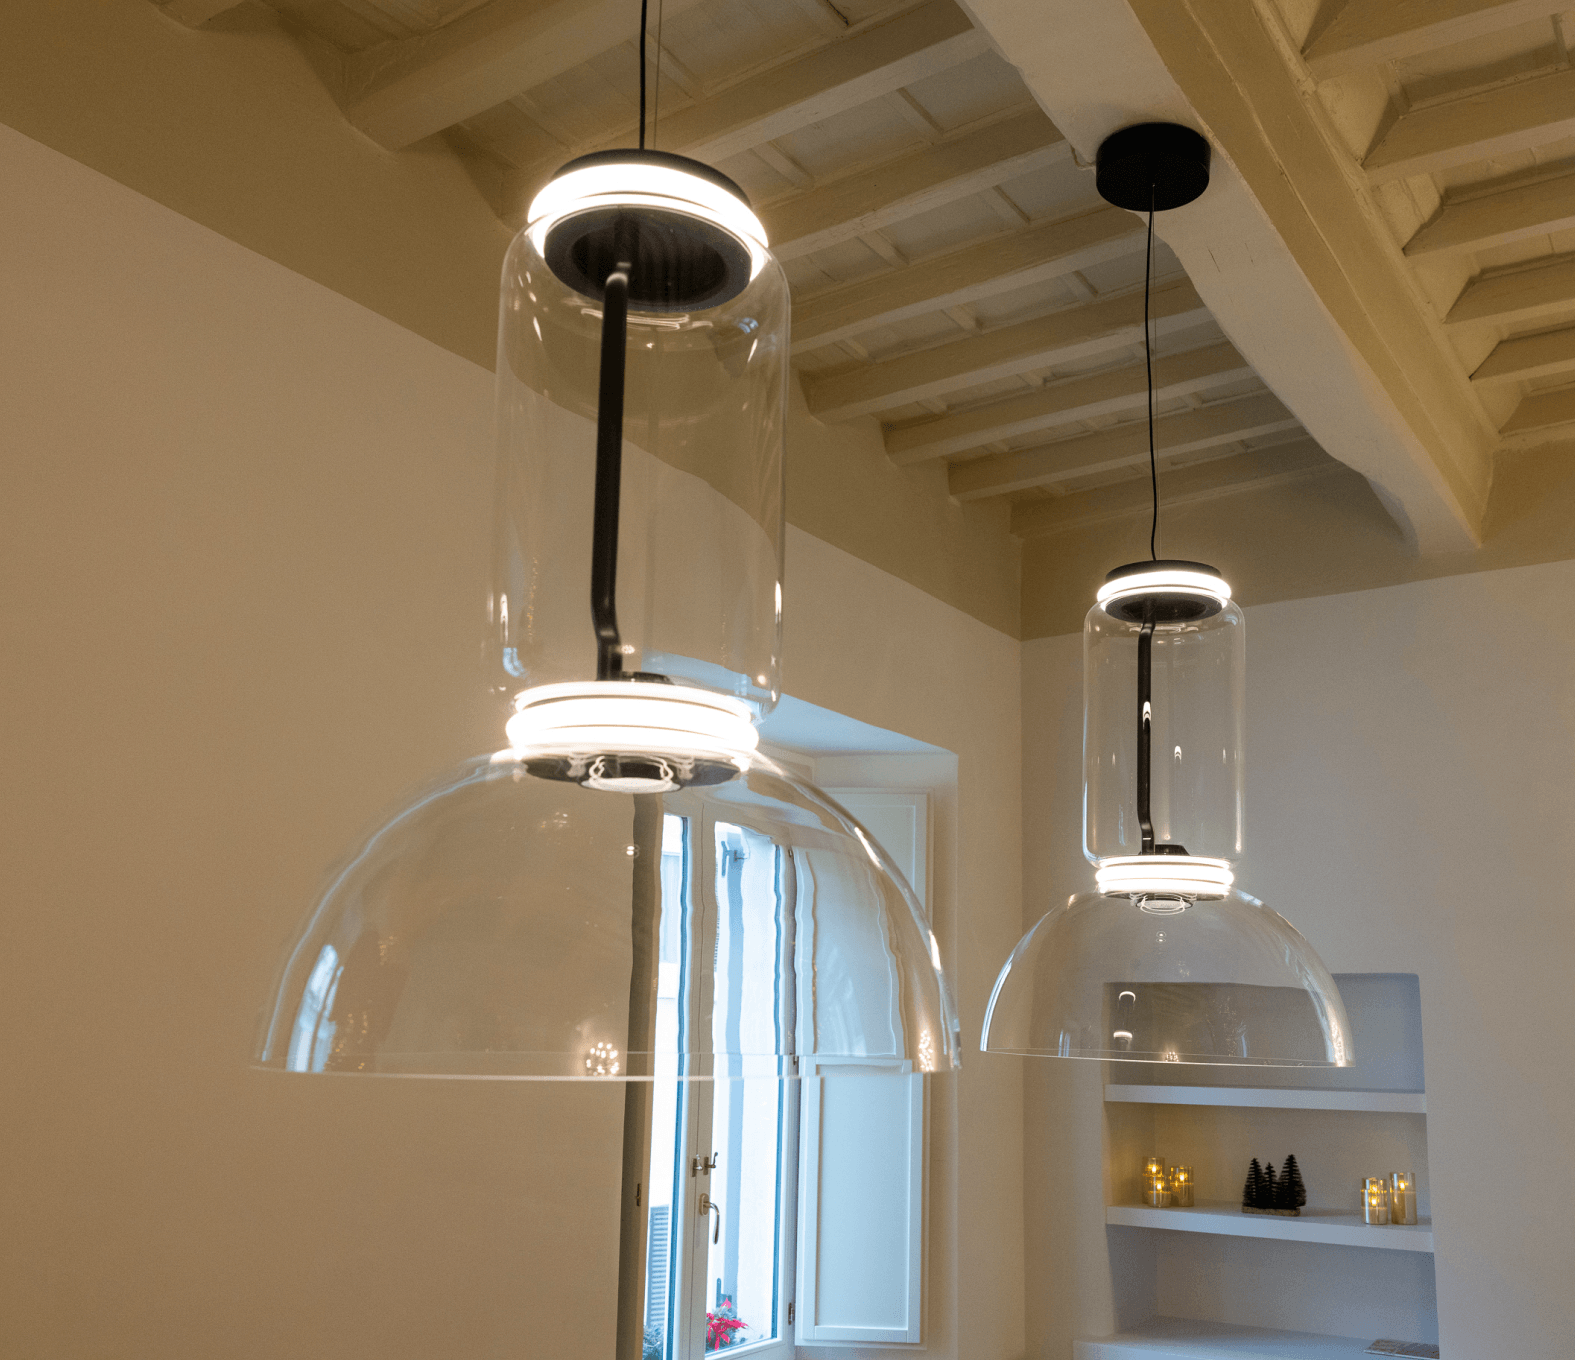
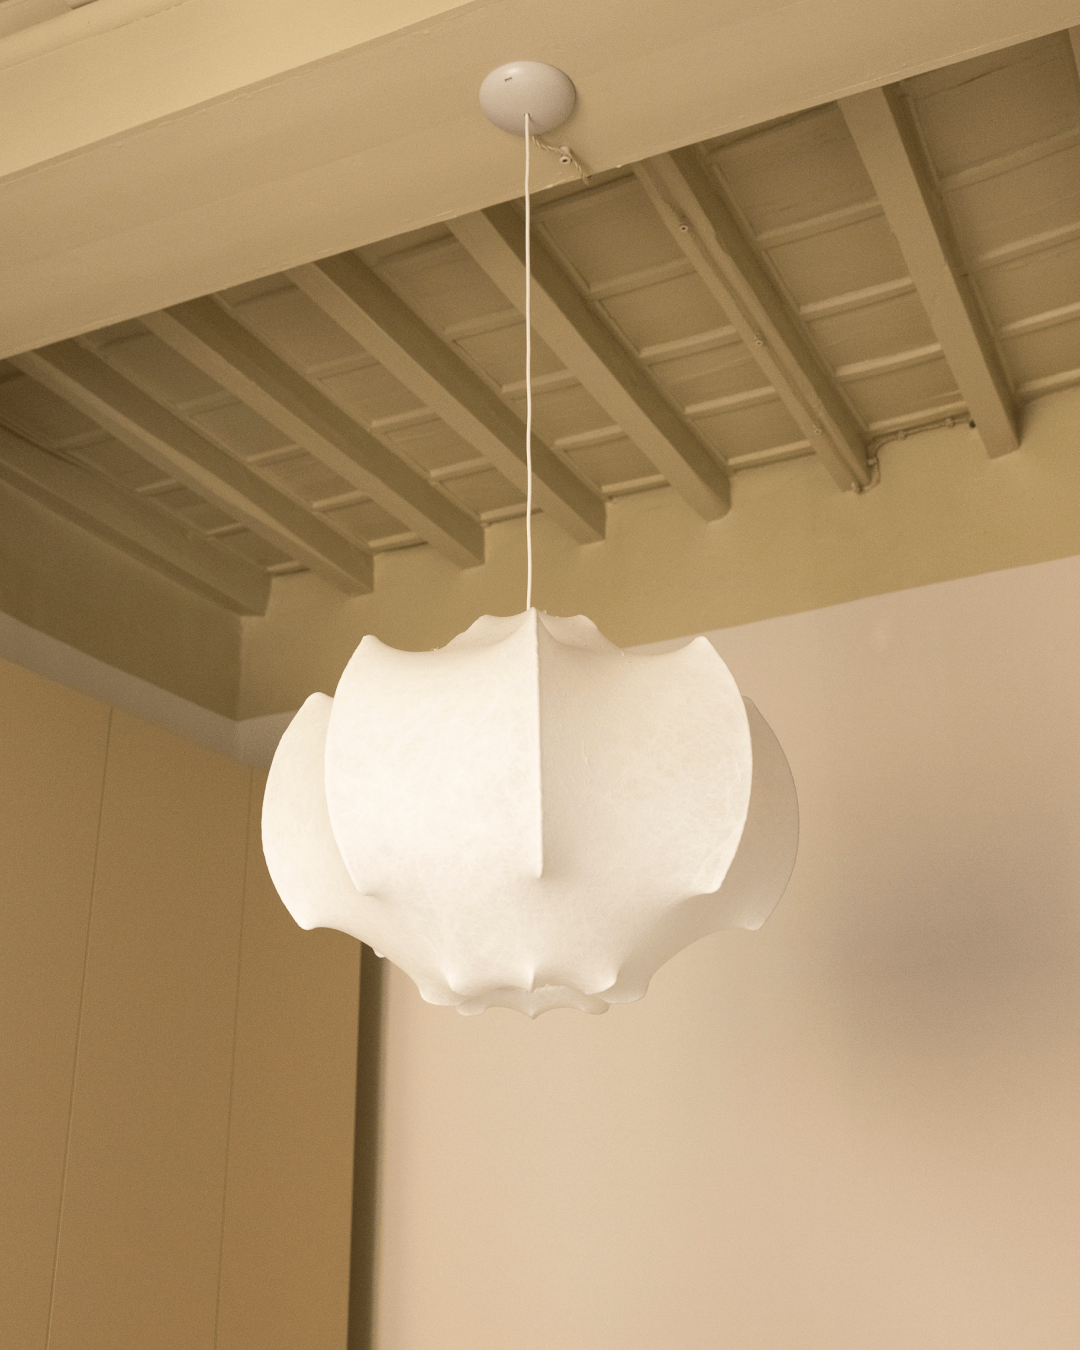
The intervention works with the existing structure, preserving its architectural character while redefining the layout. The living area, originally divided, is restored to a single, open space, reestablishing its relationship with the coffered ceilings. This choice restores continuity and centrality to the living area, which becomes the core of the home.
Natural light flows evenly throughout the interiors, enhanced by openings and generous ceiling heights. Material continuity plays a key role: oak flooring runs throughout the apartment, extending into the kitchen and bathrooms.
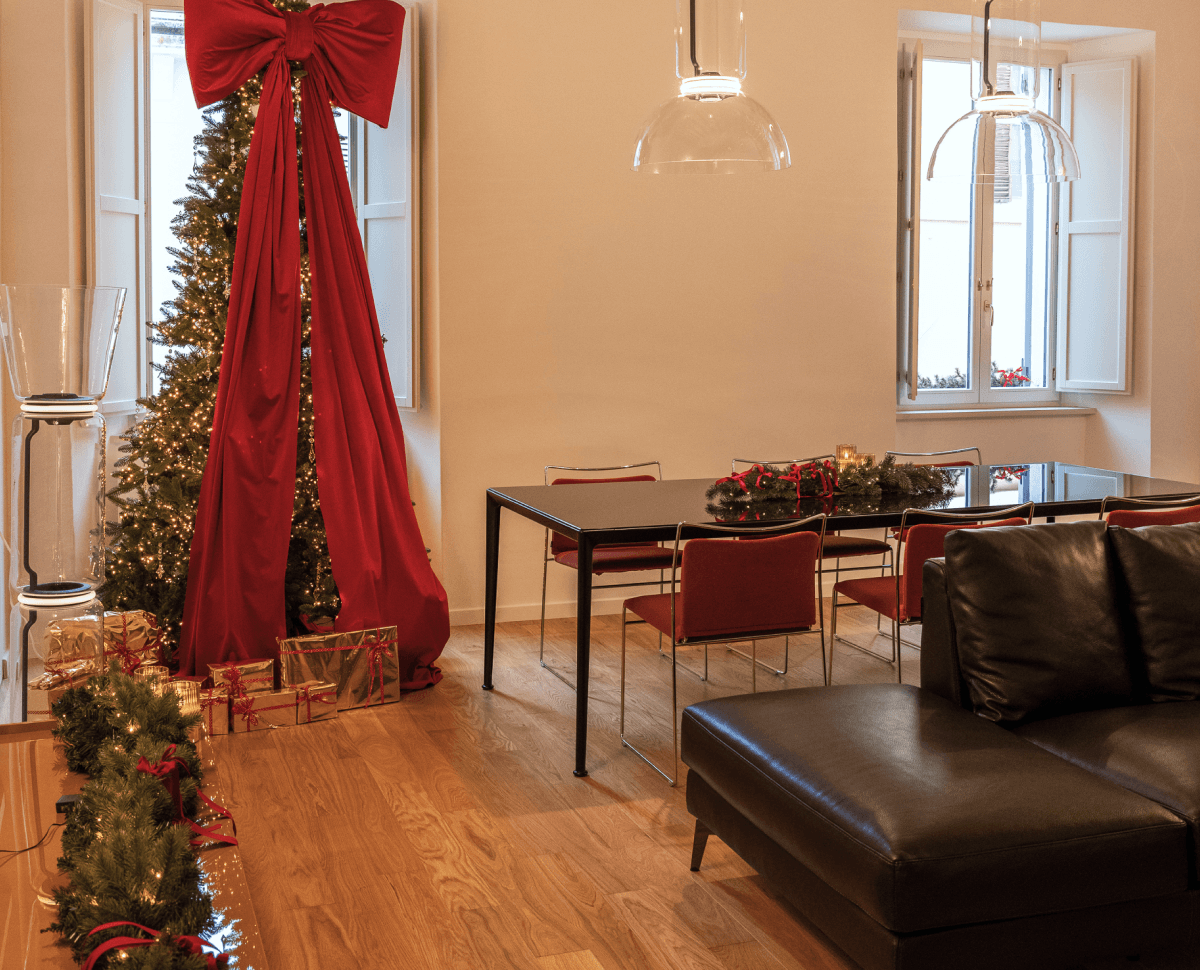
“We chose wide oak planks to create a sense of visual and material continuity throughout the apartment. The generous ceiling heights amplify the natural light within the space.”
A decision that contributes to a cohesive environment, without interruptions between functions.

It is in the living area that the home finds its center. This is where the most recurring moments of the day take place, particularly in the evening.
“Evening is my favorite moment: the day comes to a close, and you feel safe with the people who matter.”


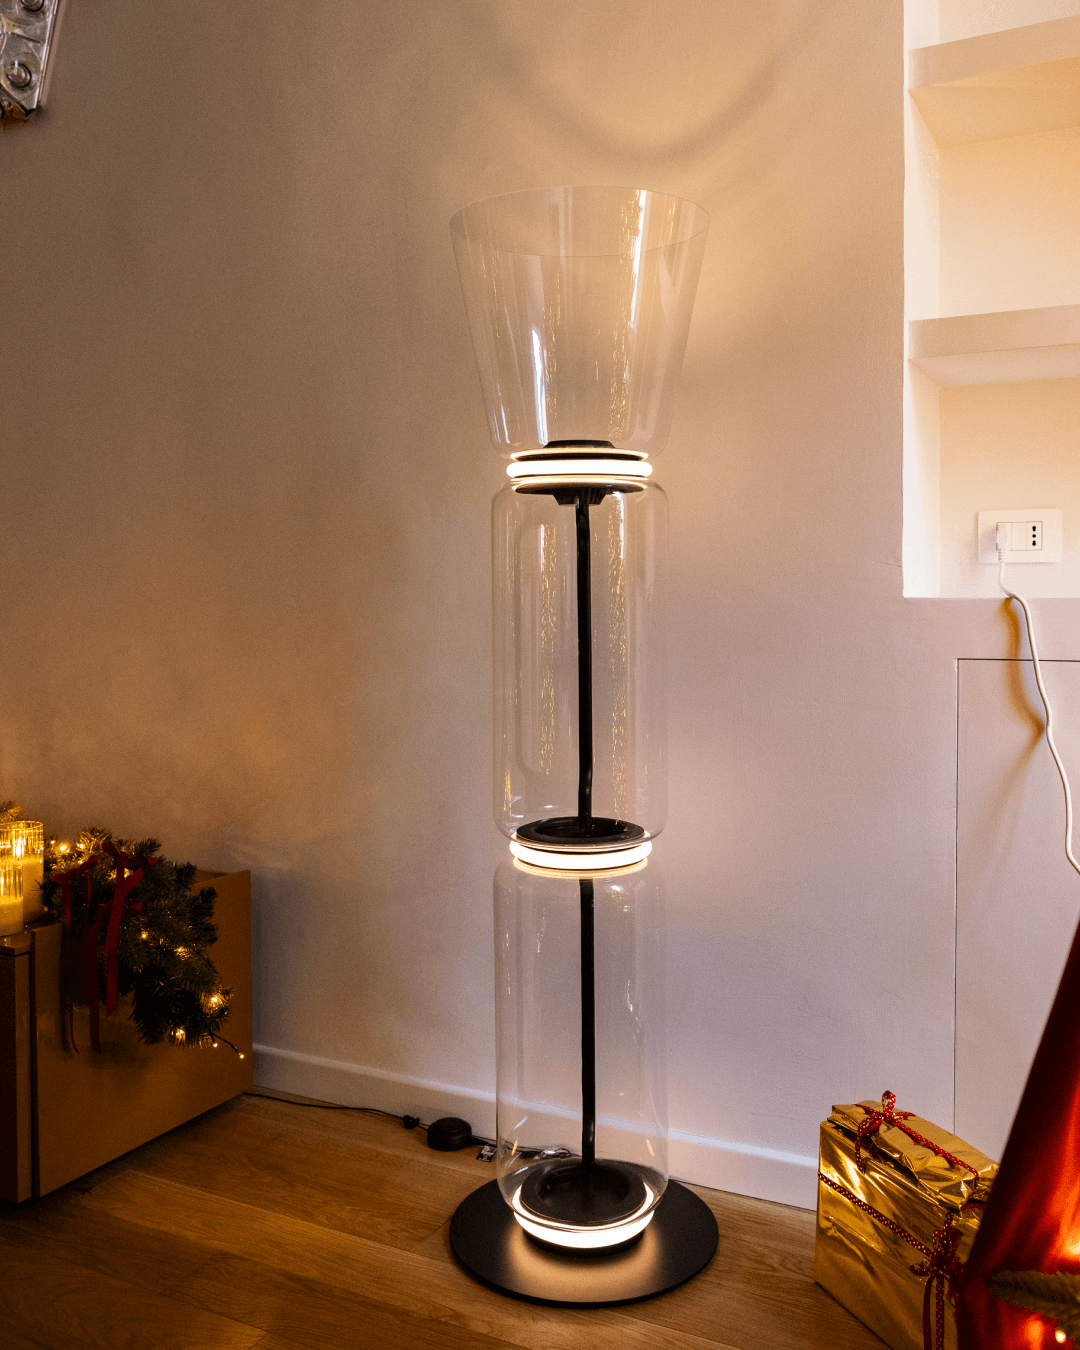


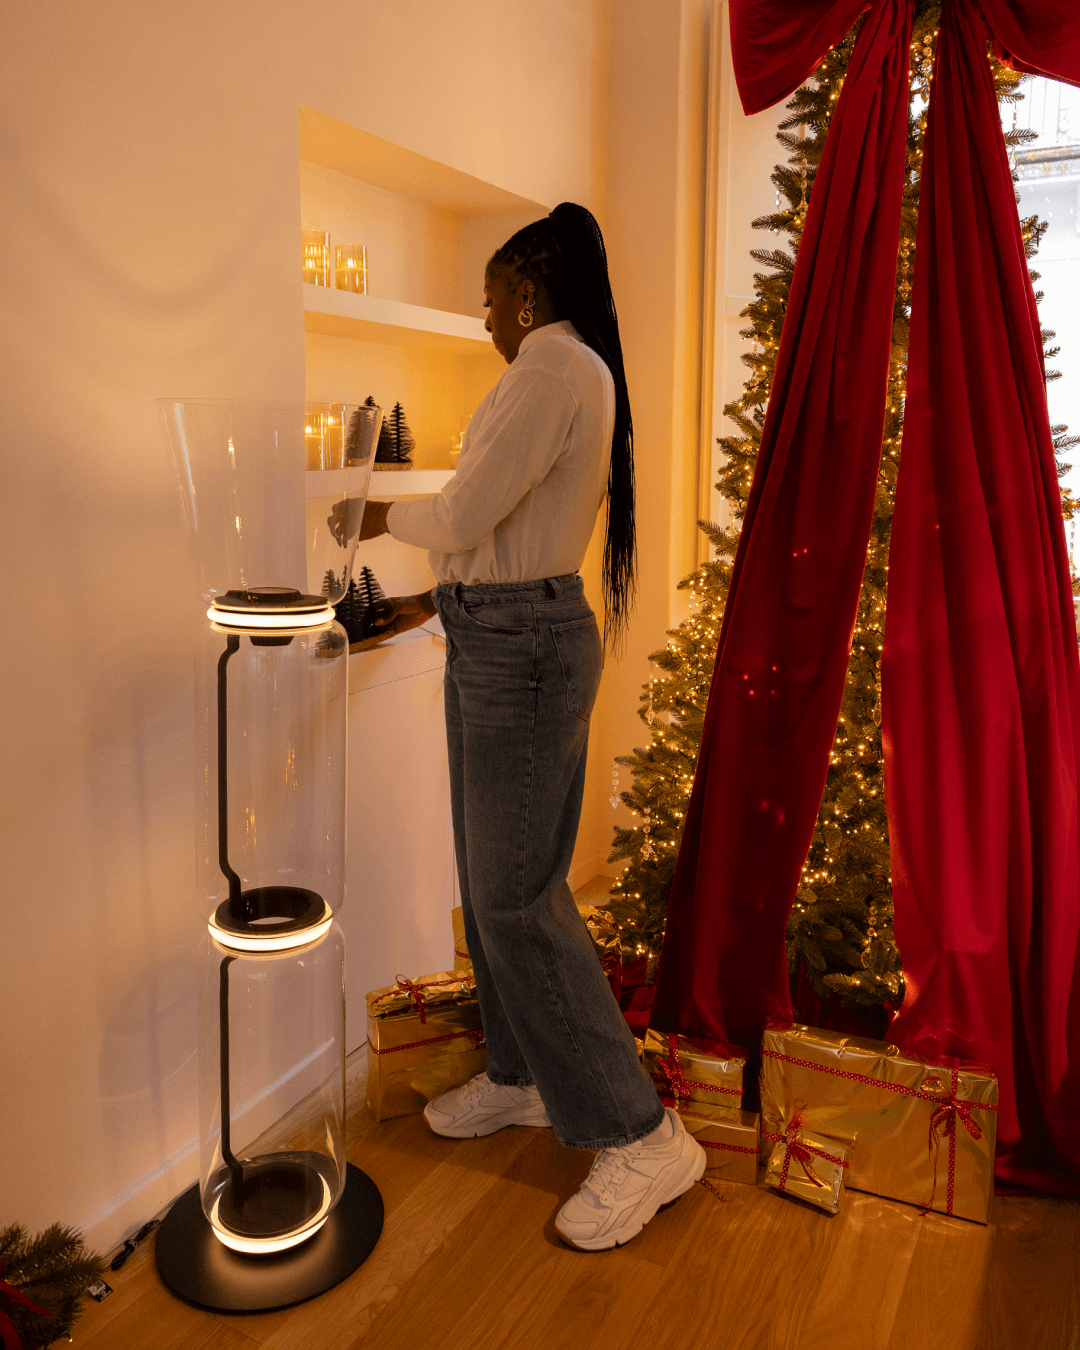

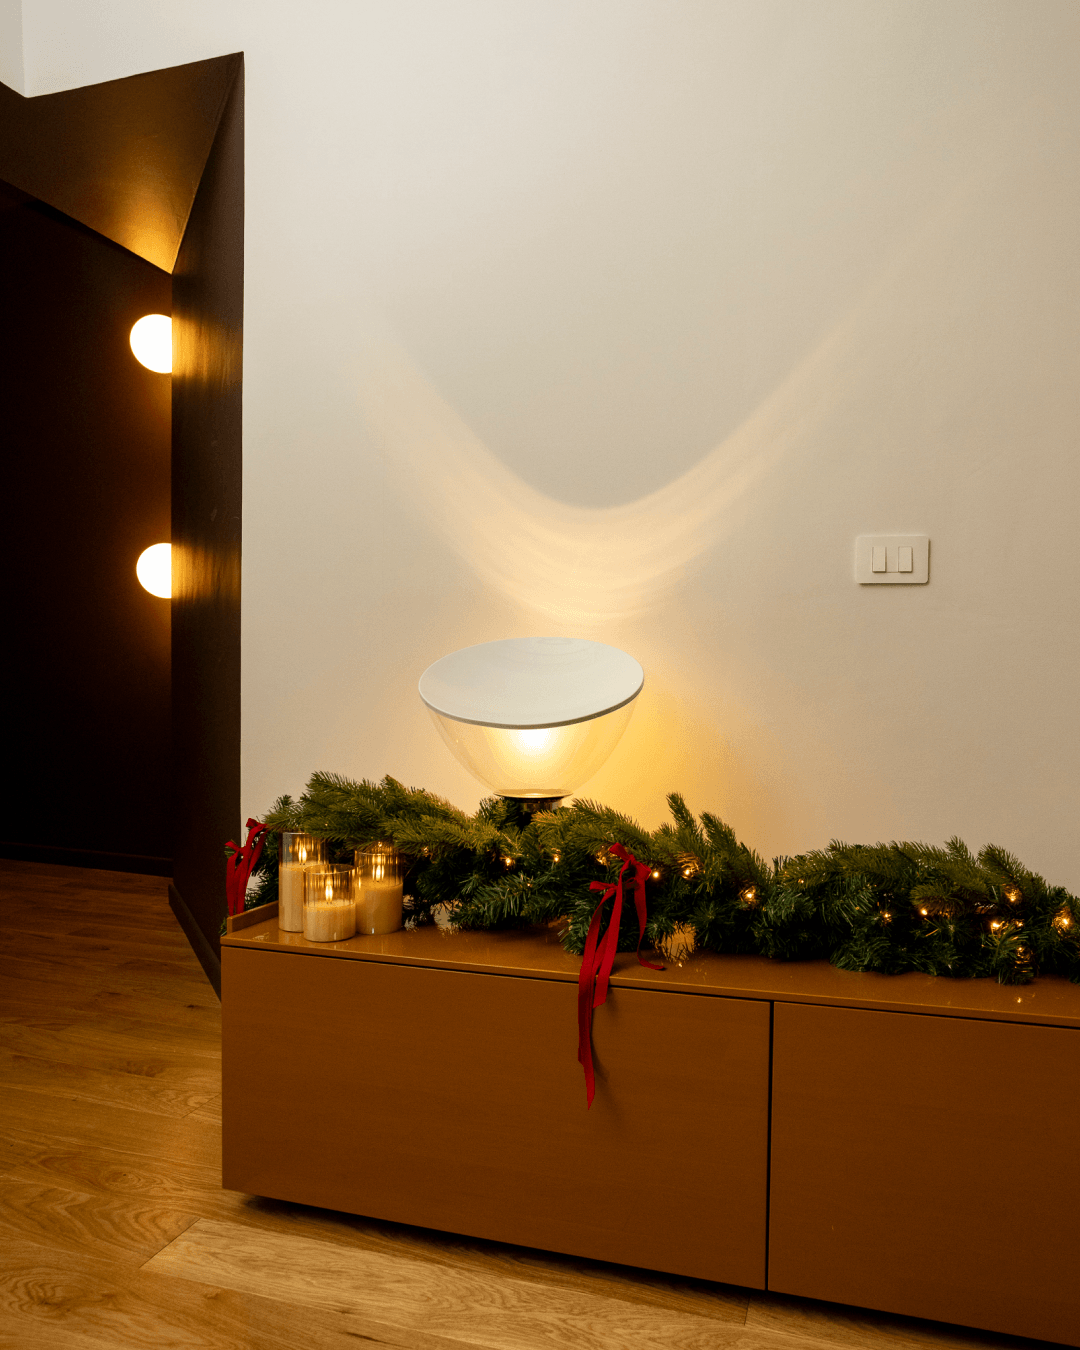
The space unfolds as a continuous environment, allowing for ease of movement and fostering connections between different areas. Tables and furnishings are introduced with measured proportions, preserving a unified perception of the space.
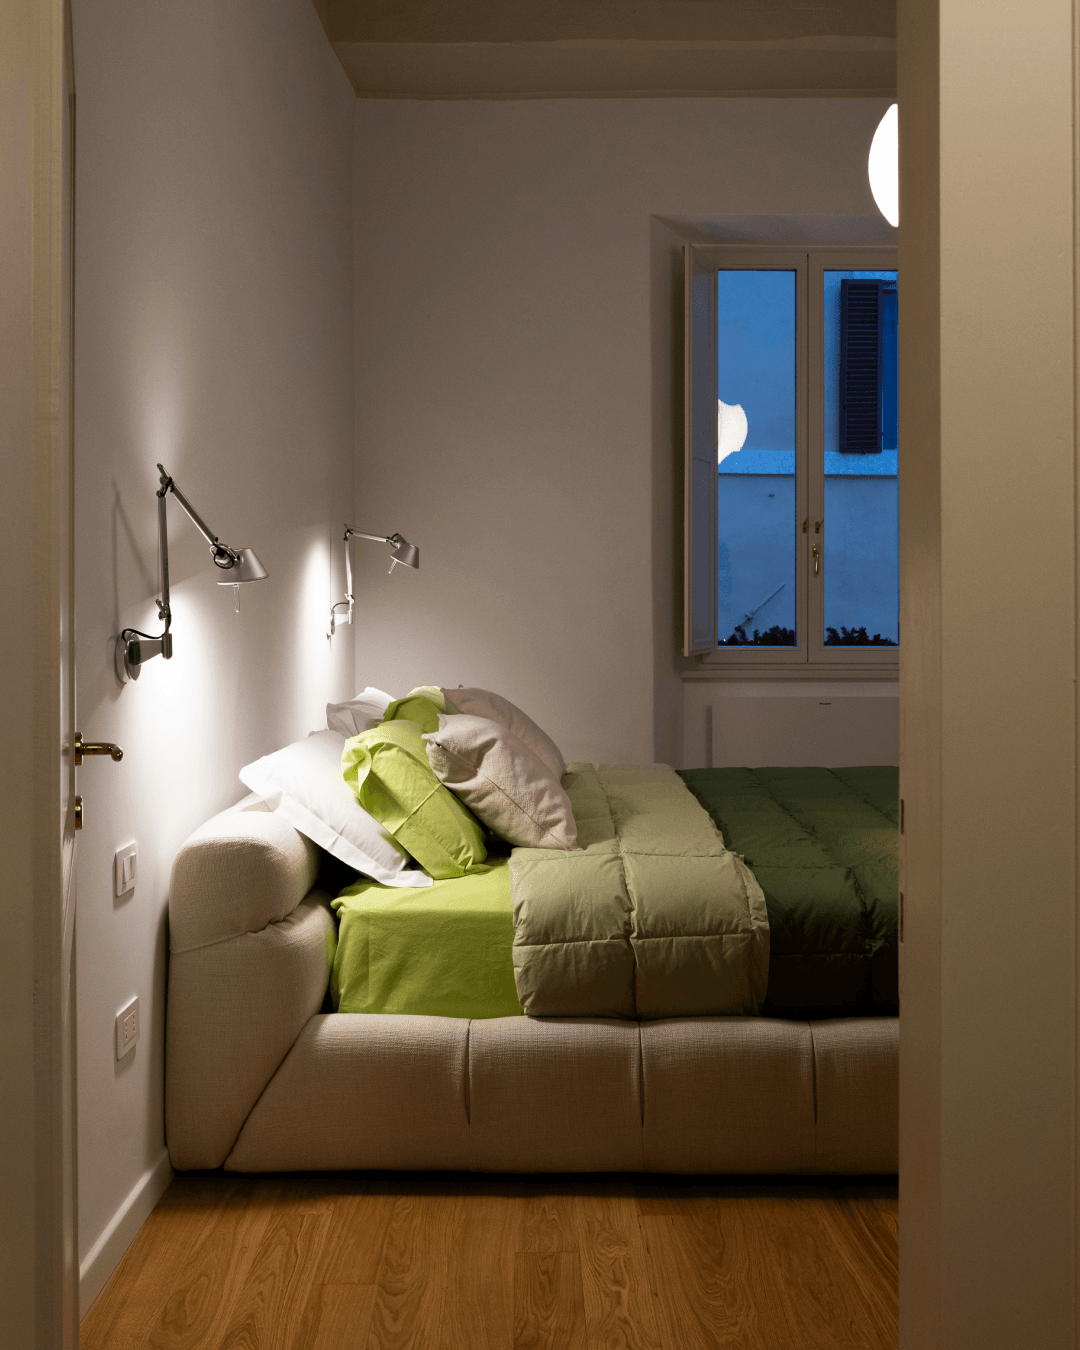
Lighting, articulated through multiple sources, contributes to a more intimate atmosphere in the evening hours, accompanying the transition from daily routines to a more domestic dimension.
“The strength of this project lies in the gentle contrast between the furnishings, the lighting, and the historic shell that contains them. There is a balance between glossy and matte surfaces, fabrics and leather. The color palette revolves around warm, earthy tones. All the lighting is warm, with many table and floor lamps to create different lighting scenarios depending on the moment.”

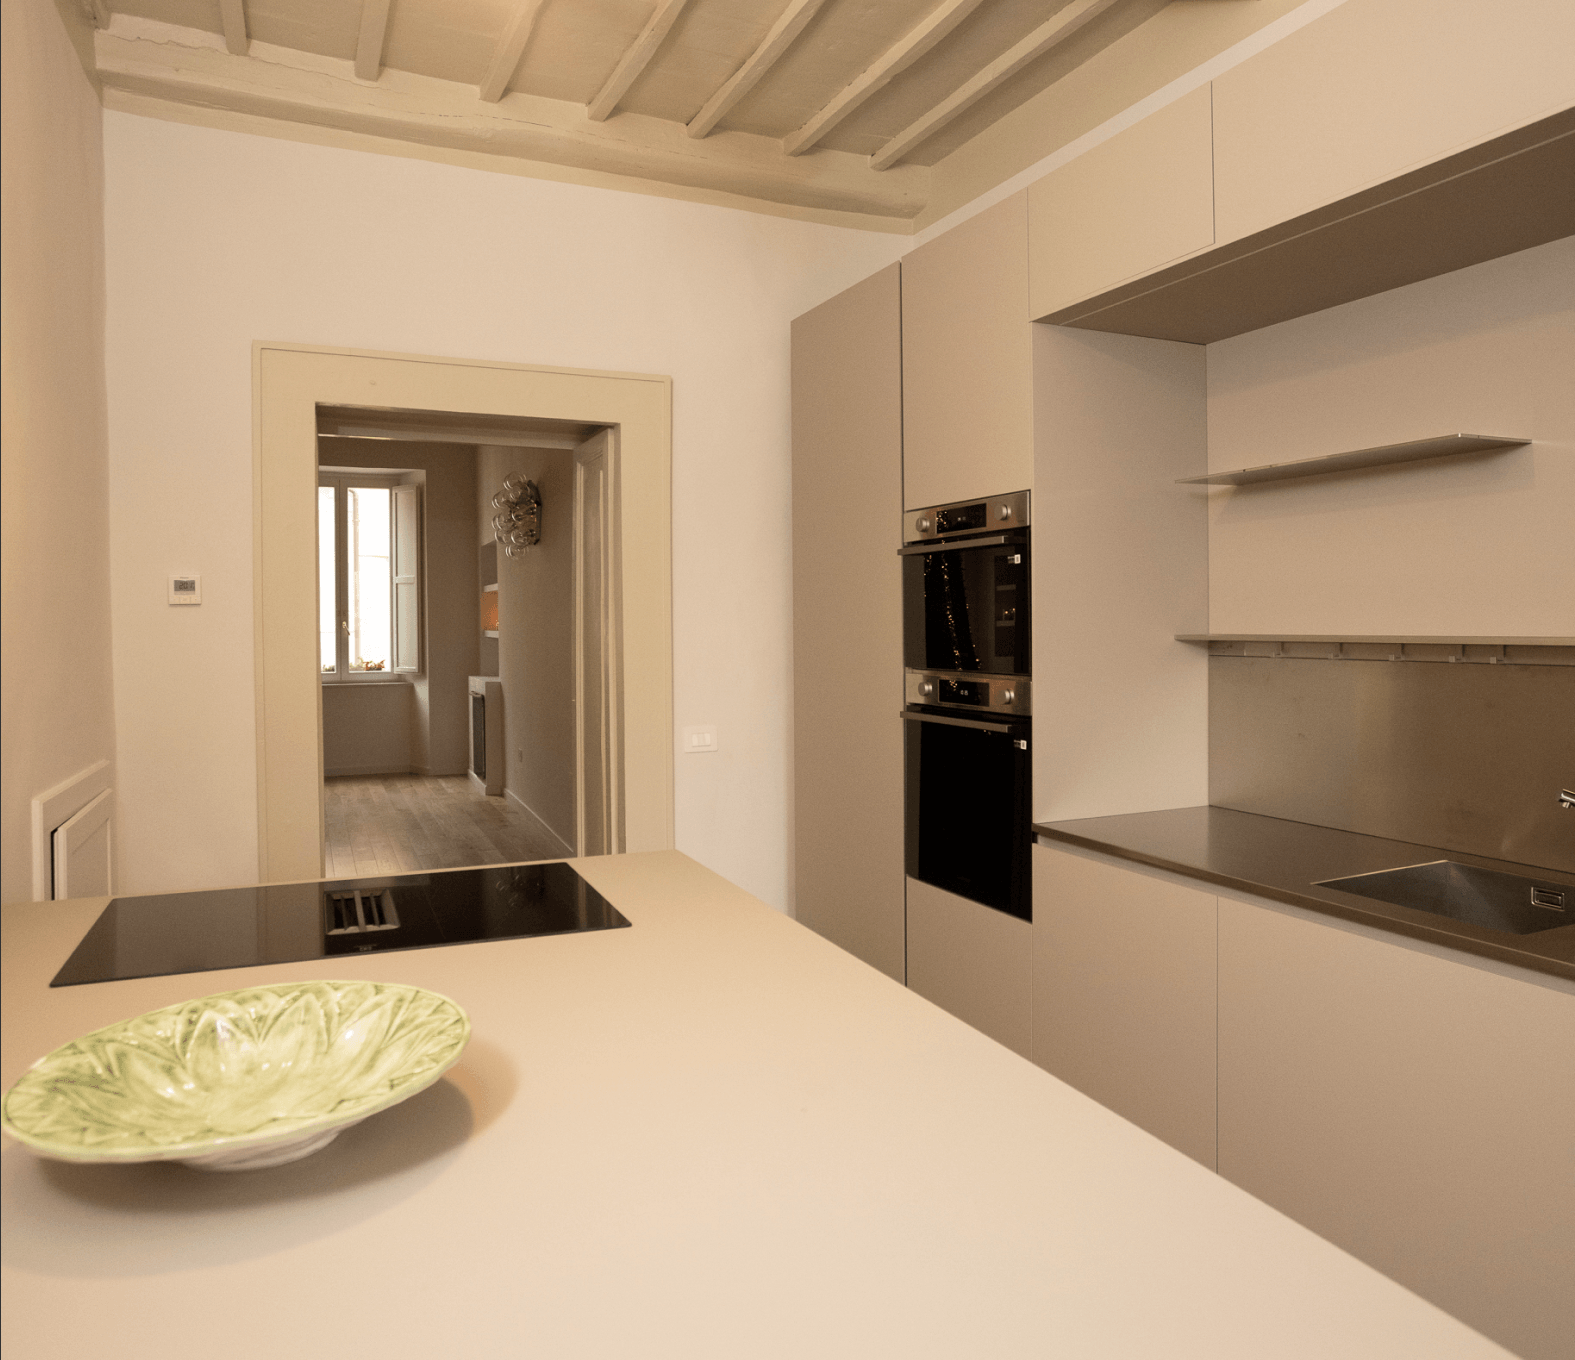
Separated yet connected to the living area, the kitchen is organized across two fronts: a functional wall and a central island.
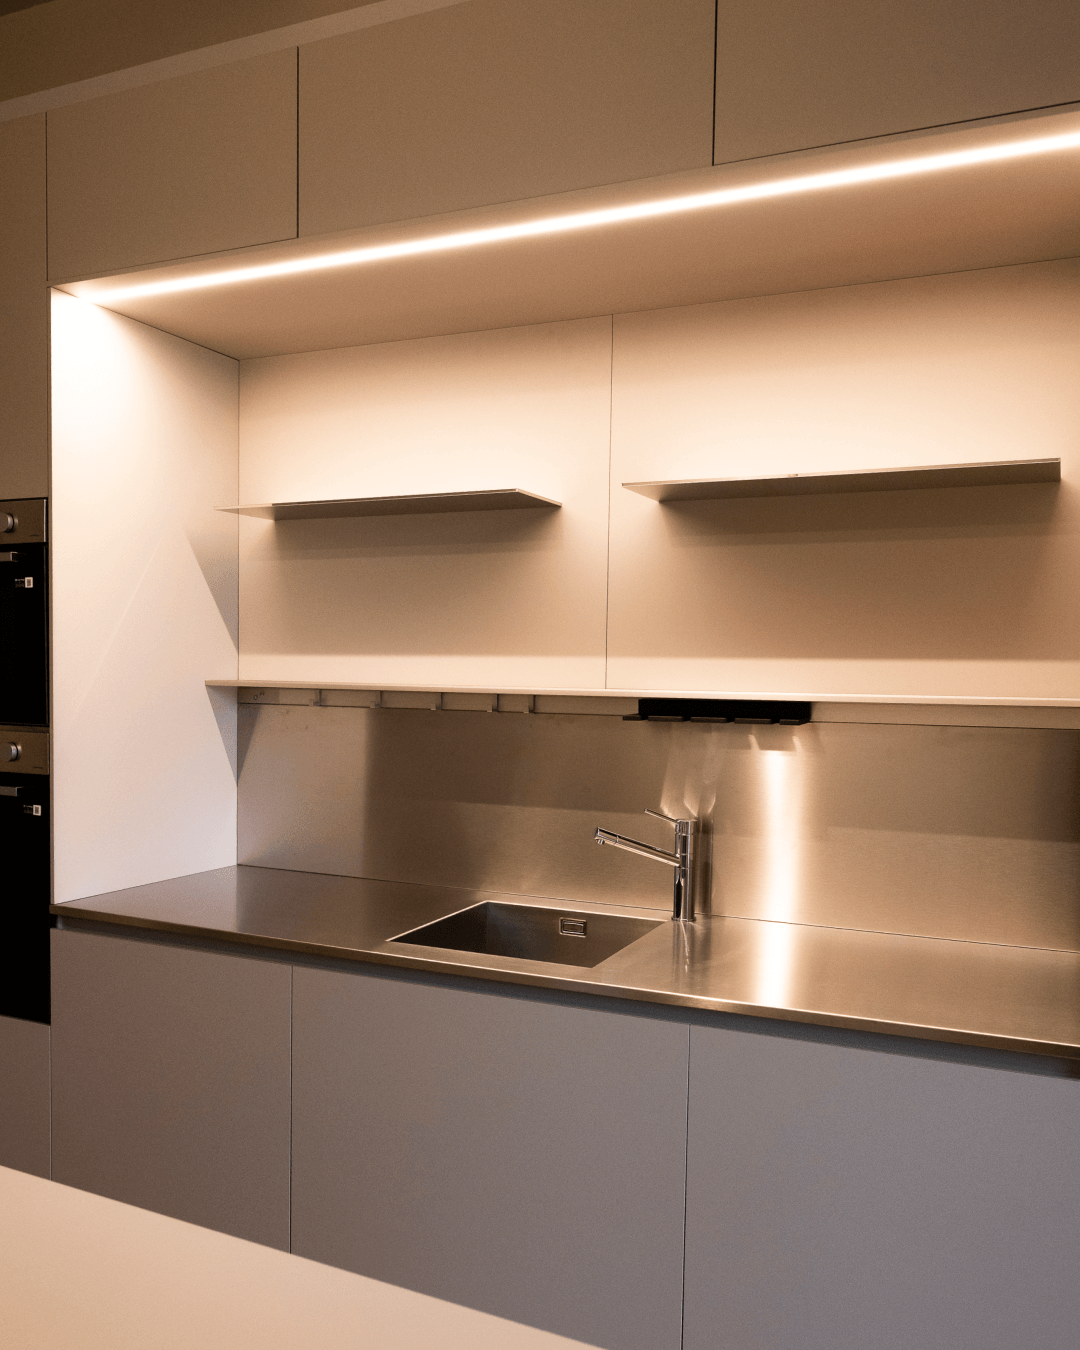
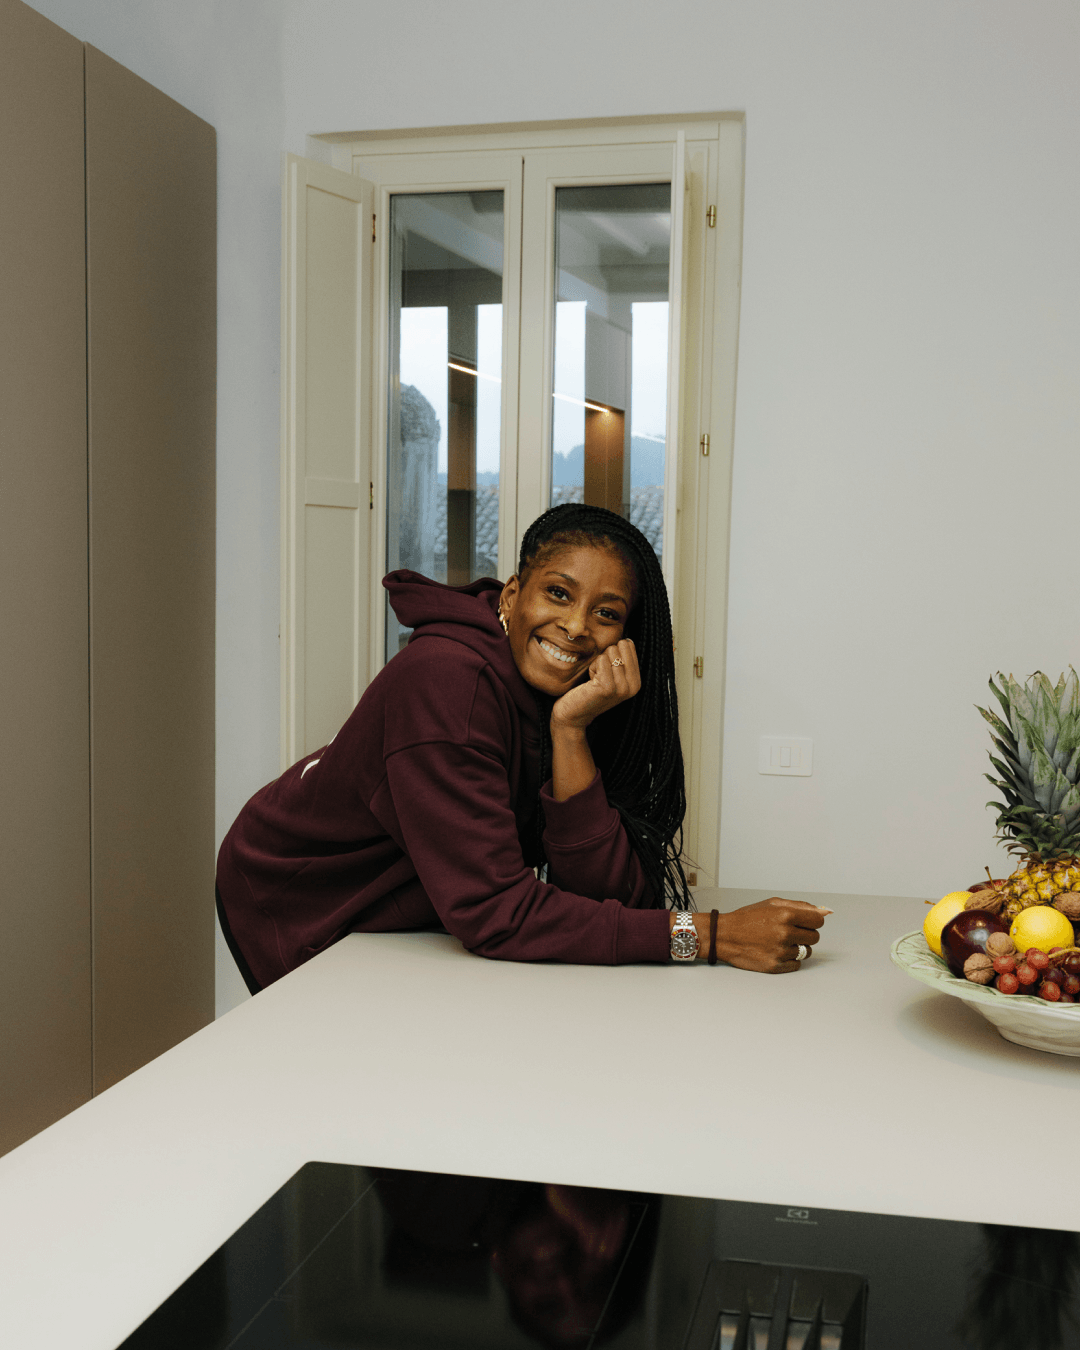
“The kitchen was conceived as a separate space, yet in continuity with the living area. It is structured in two zones: a functional wall with a stainless steel work surface, and a front island with a large countertop that integrates the cooking area. The island becomes a place for gathering.”
A space designed for everyday use, where preparation and sharing coexist. Clean surfaces and essential finishes make the environment practical and enduring over time.
“Above the worktop, a lamp with a strong identity: the Lampe de Marseille by Le Corbusier, combining a timeless character with versatility in lighting.”
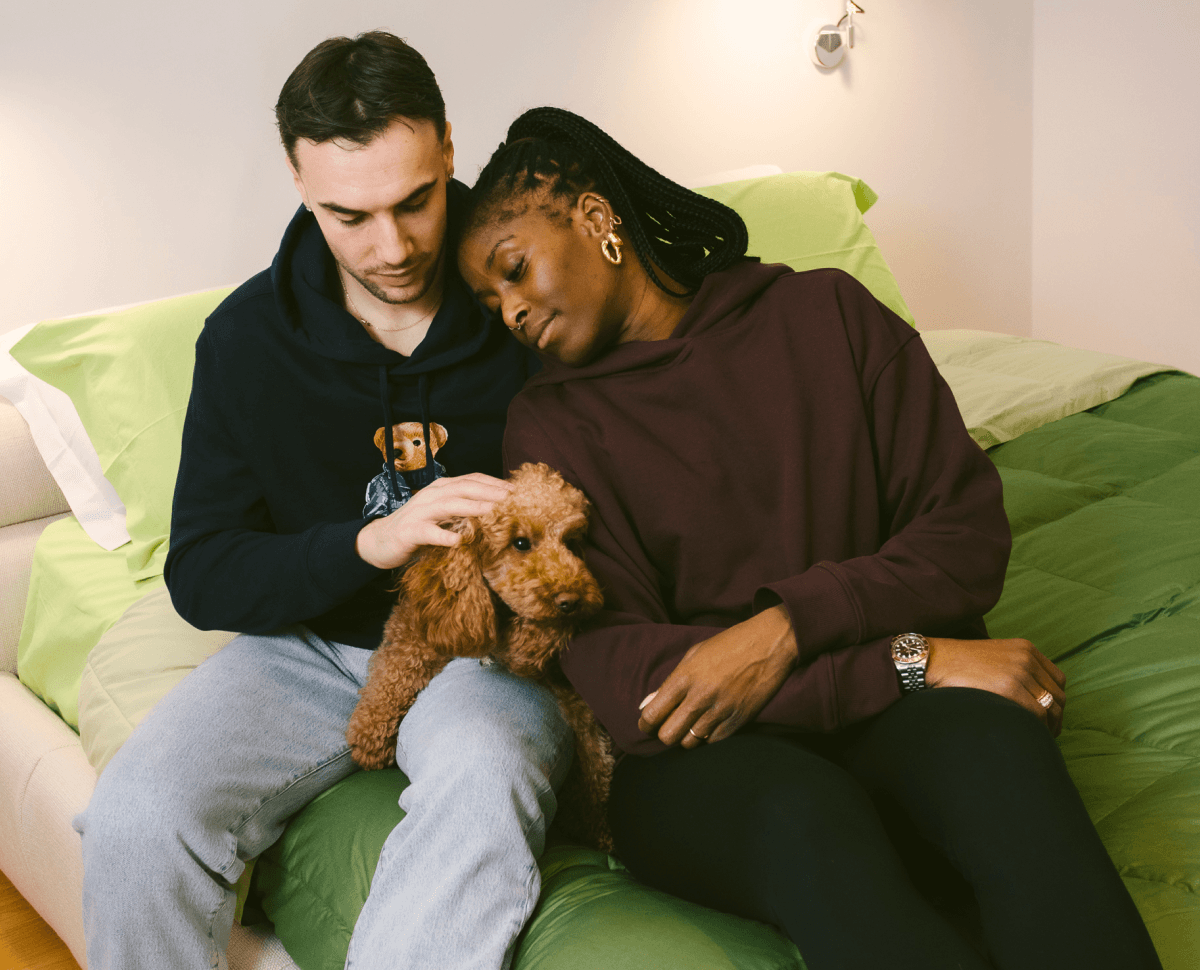
Entering the home marks a precise and meaningful moment.
“Seeing the space completed felt like realizing a dream we had imagined and worked towards for a long time. We were deeply moved to open the house and find a Christmas atmosphere, after so many years without celebrating Christmas at home.”
The move, which took place on Christmas Eve, represents the beginning of life within the house.
The home ultimately defines itself through the way it is lived. Kobe, their dog, who arrived later, immediately adapted to the environment, inhabiting it with ease.
“We found ourselves living in it, feeling at home, as if we always had.”
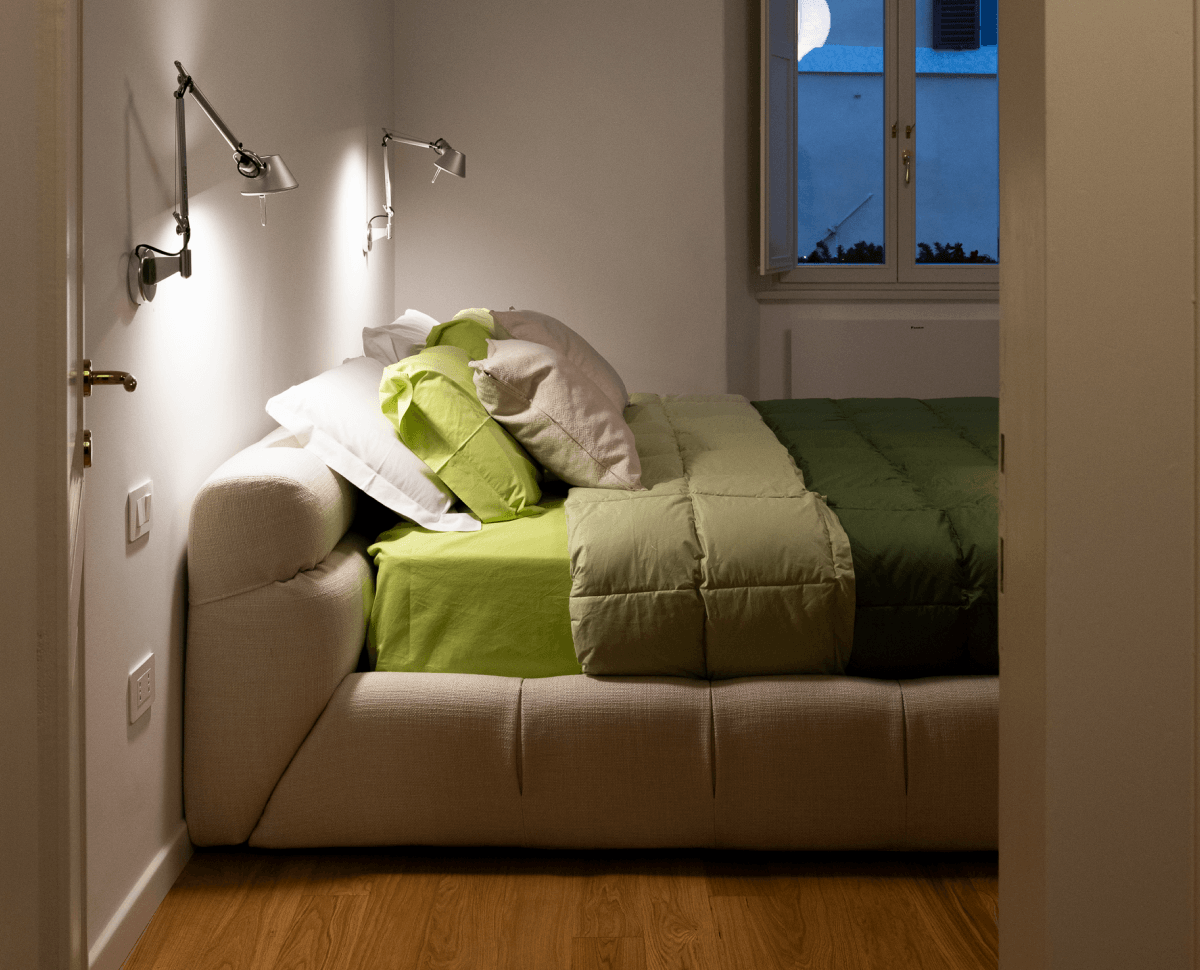
Between the preservation of the existing structure and carefully measured decisions on layout and furnishings, the project shapes a coherent space designed to accompany everyday life over time.



We design spaces that stand the test of time, finding innovative solutions tailored to your needs. Learn more about our design services and how we can assist you.
