

Discover our e-shop and access a digital catalogue of over 40.000 design products.
Go to shopFrom Inspiration to installation. Discover Mohd Interior Design Studio
Discover our e-shop and access a digital catalogue of over 40.000 design products.
Go to shop
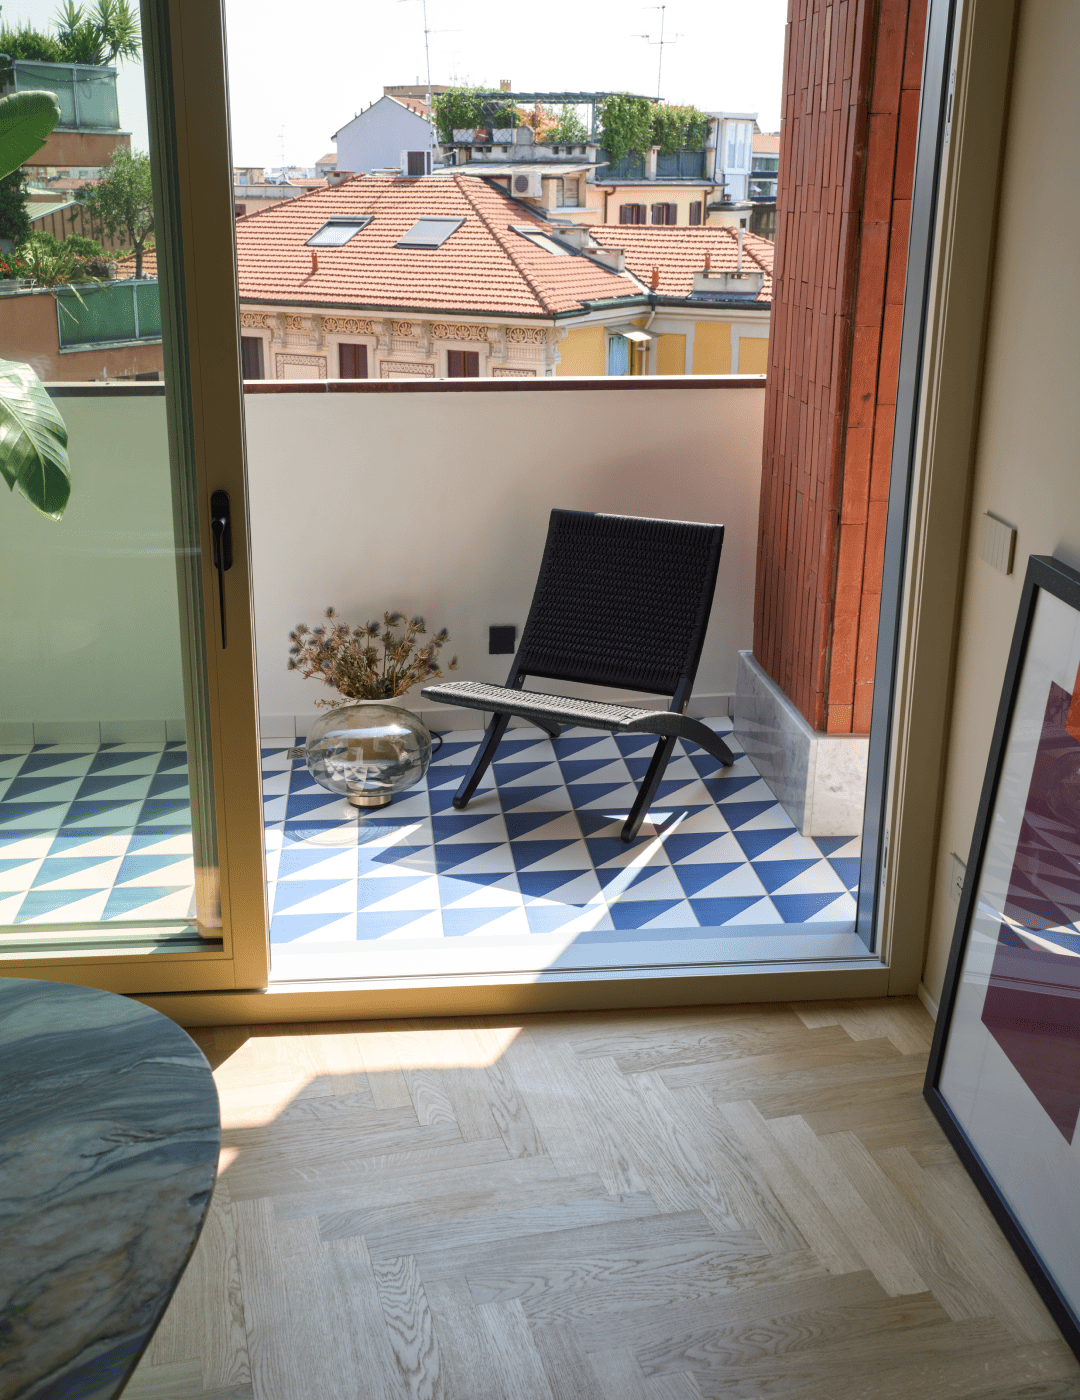
A row of tall, handleless doors closes off one corner of the room. At first glance, it could pass for a wall of wardrobes — in fact, it conceals the kitchen. This is no isolated detail, but the principle that governs the entire project: an aesthetic built on materials that reappear from room to room — the same marble, the same herringbone oak — coming together in a restraint that never raises its voice. It is a balance that plays, almost in counterpoint, against the rhythm of Porta Romana, the neighborhood the apartment calls home — today one of the areas most caught up in Milan’s urban transformation.
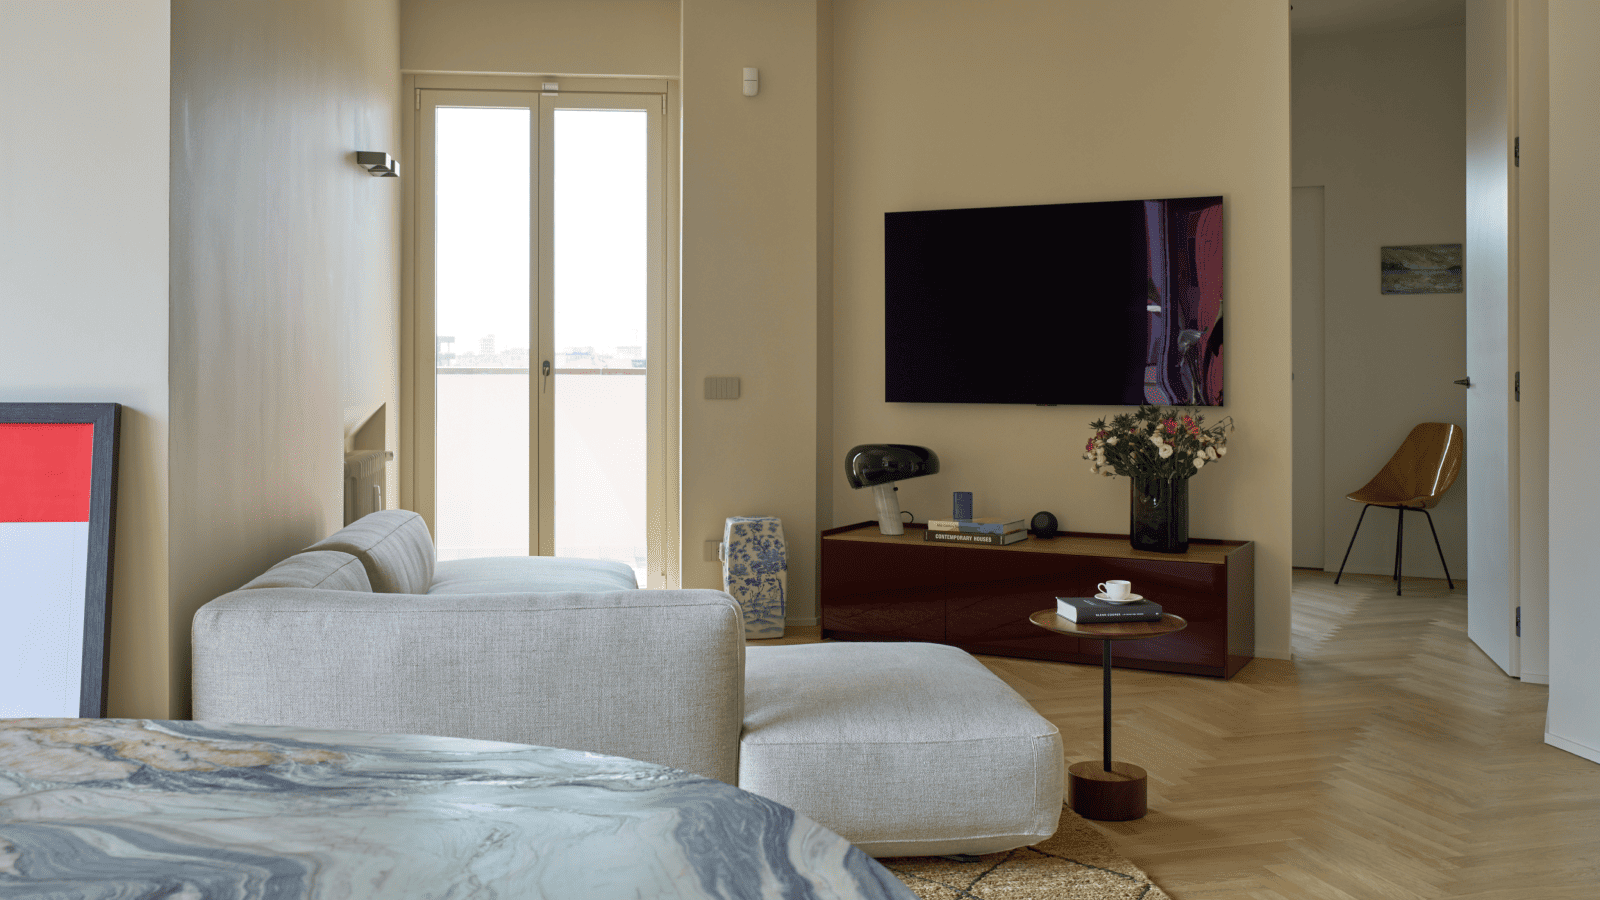
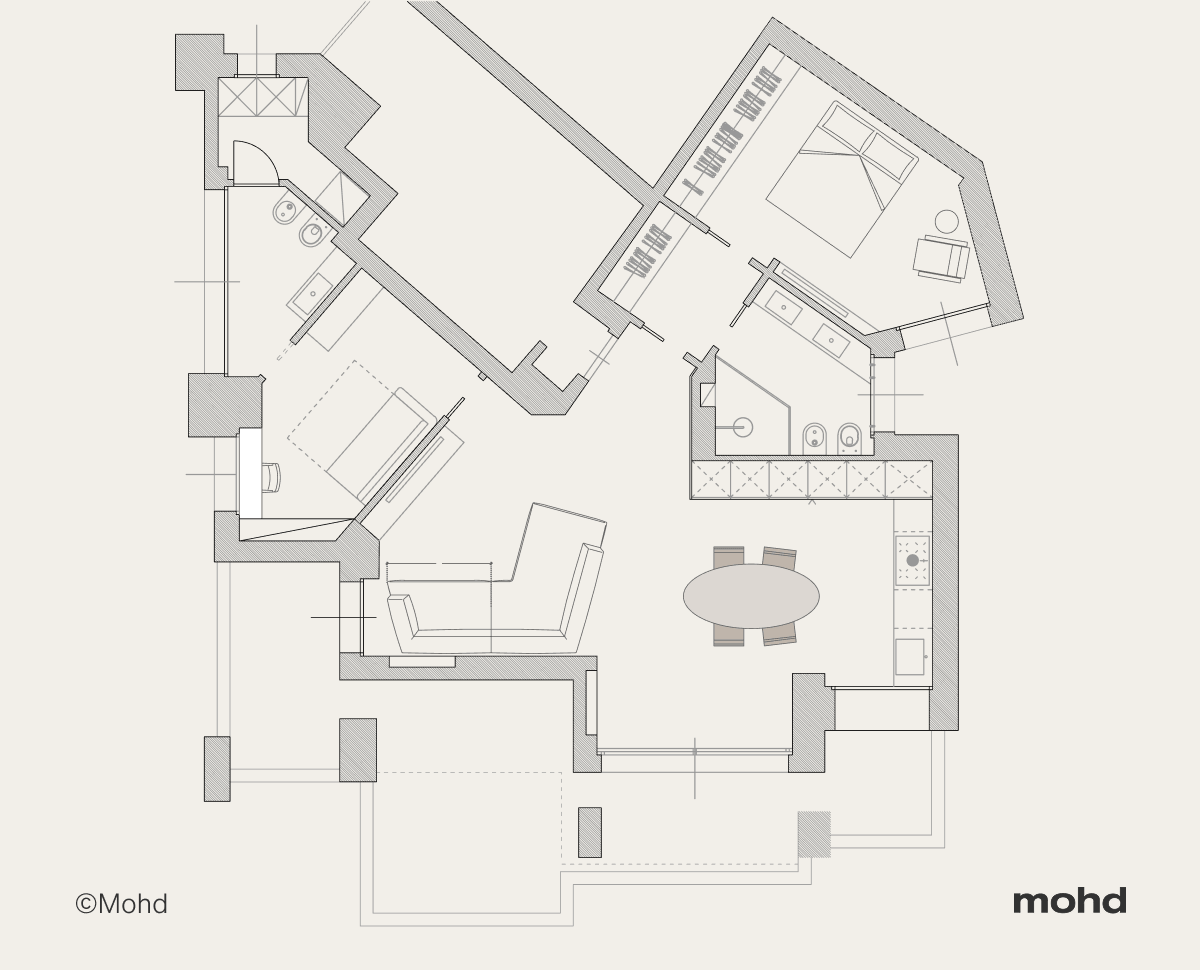
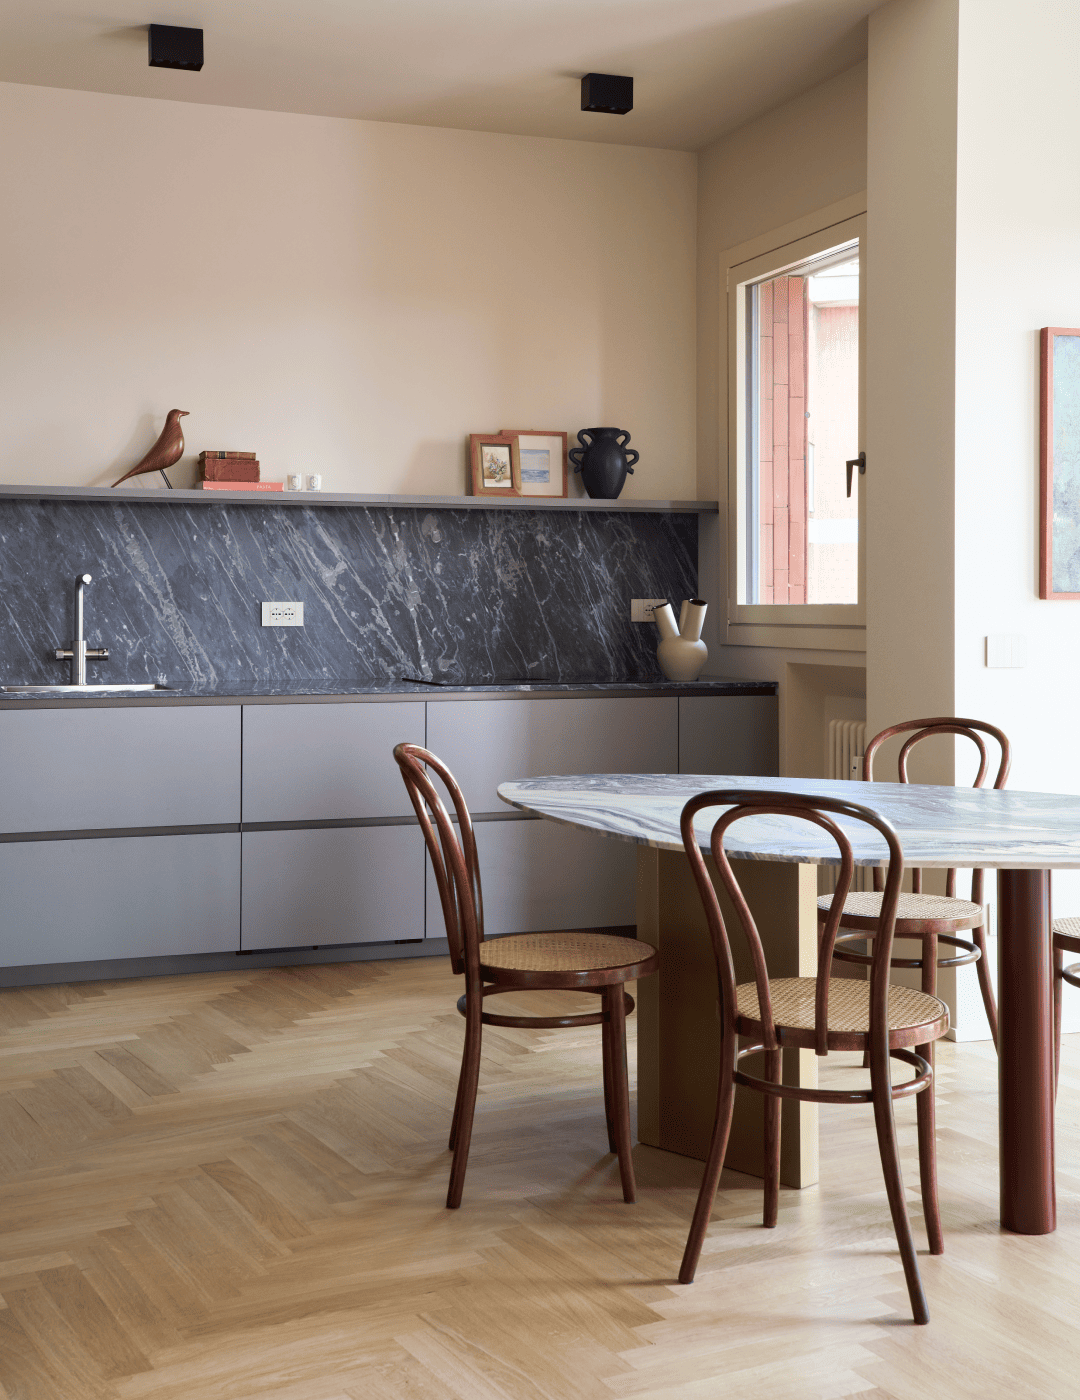
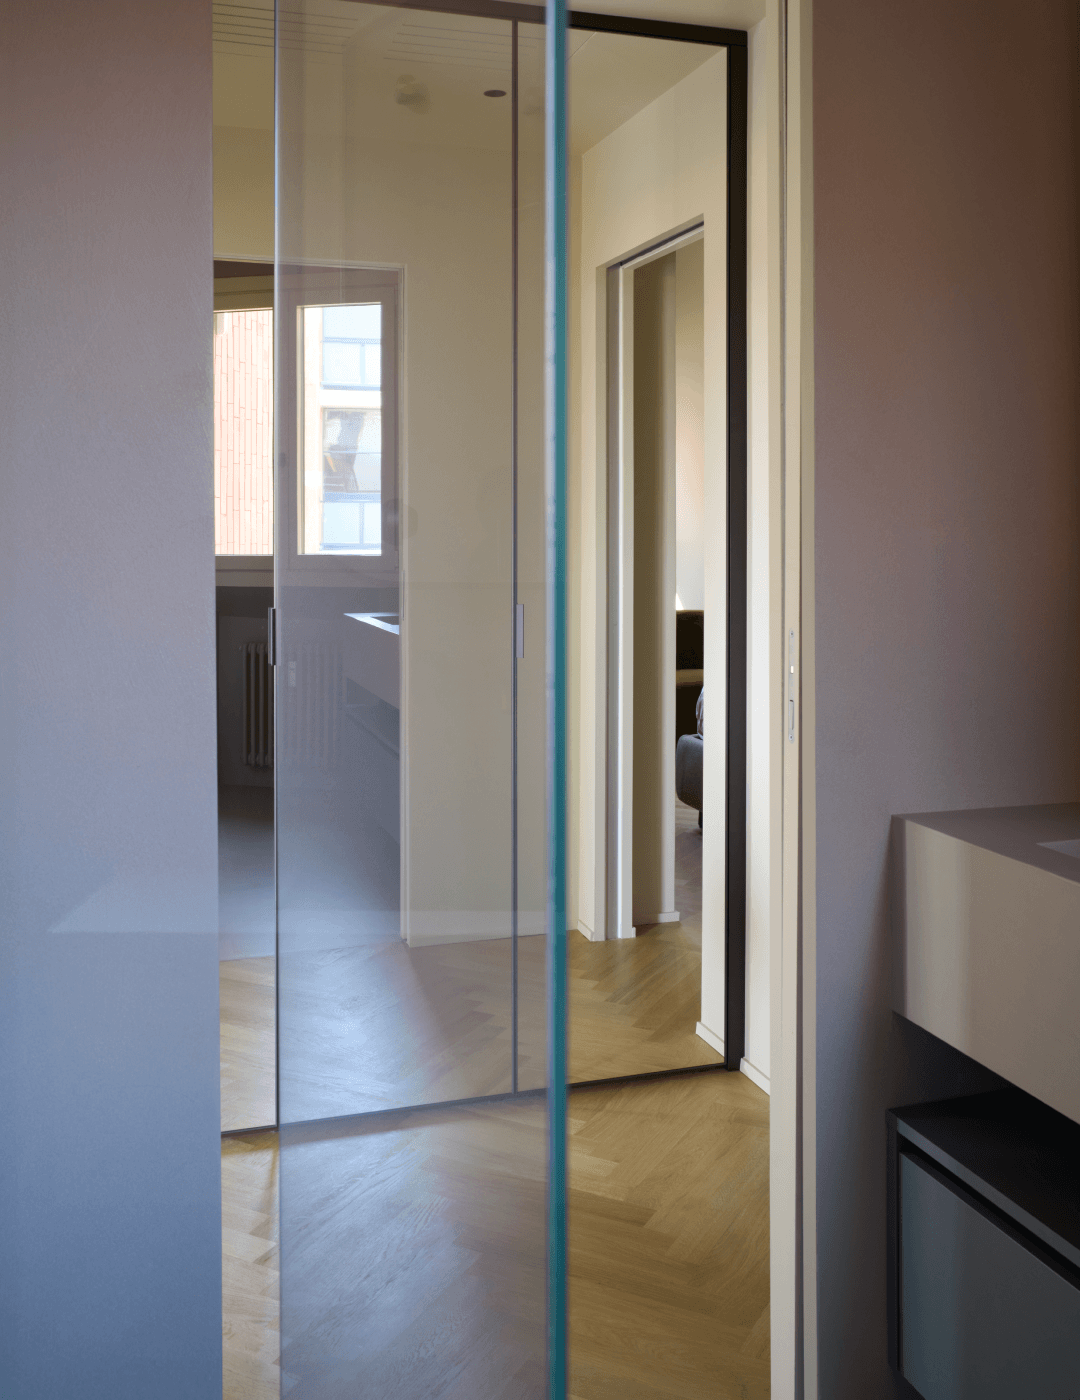
Cross the threshold, and the house unfolds into a sequence of rooms that rotate slightly on themselves, following the building’s irregular geometry — a movement the living area picks up first, opening onto kitchen, dining, and living room in a single breath.
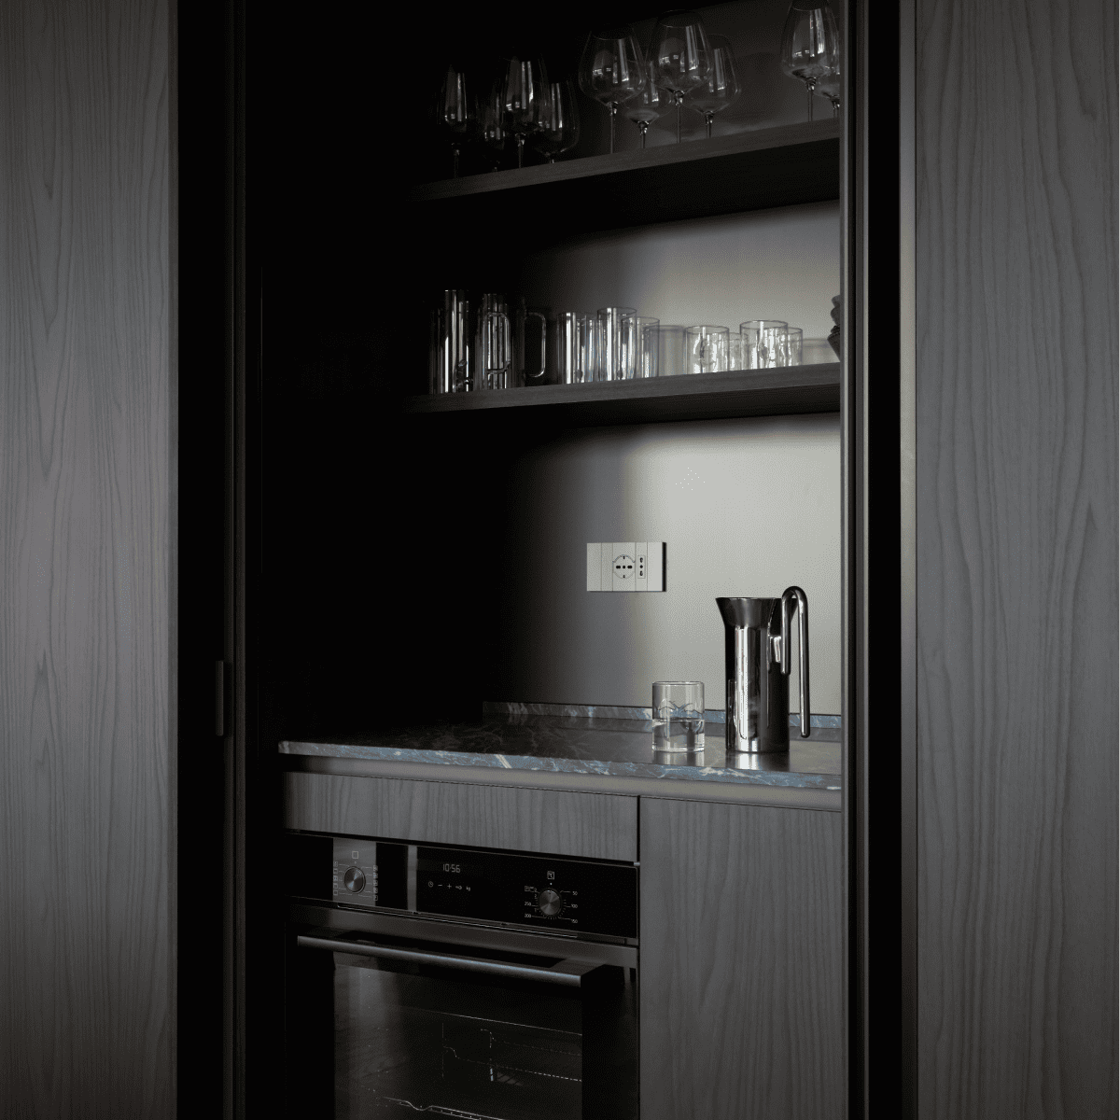
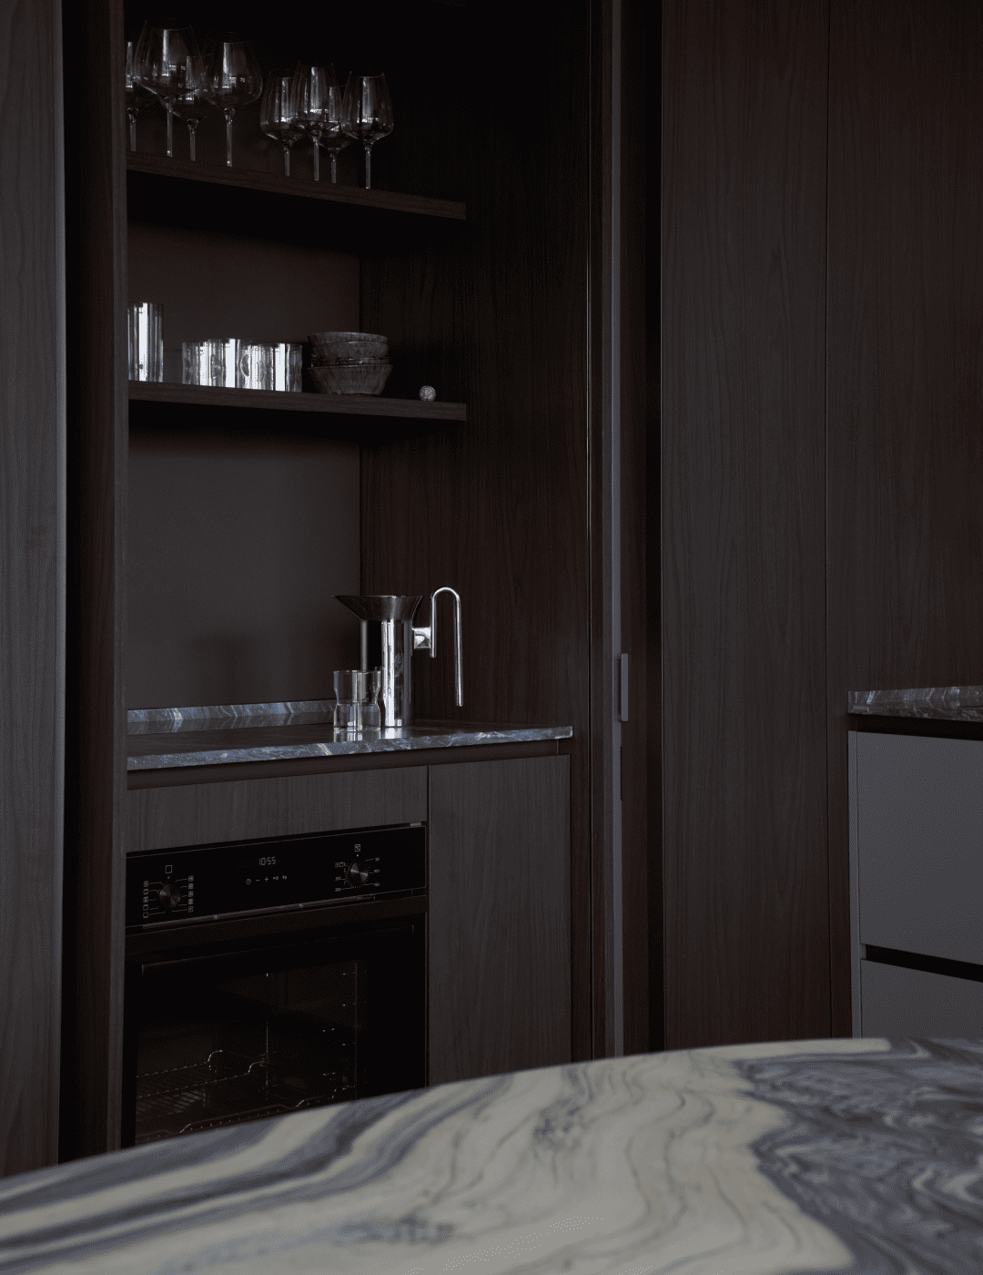
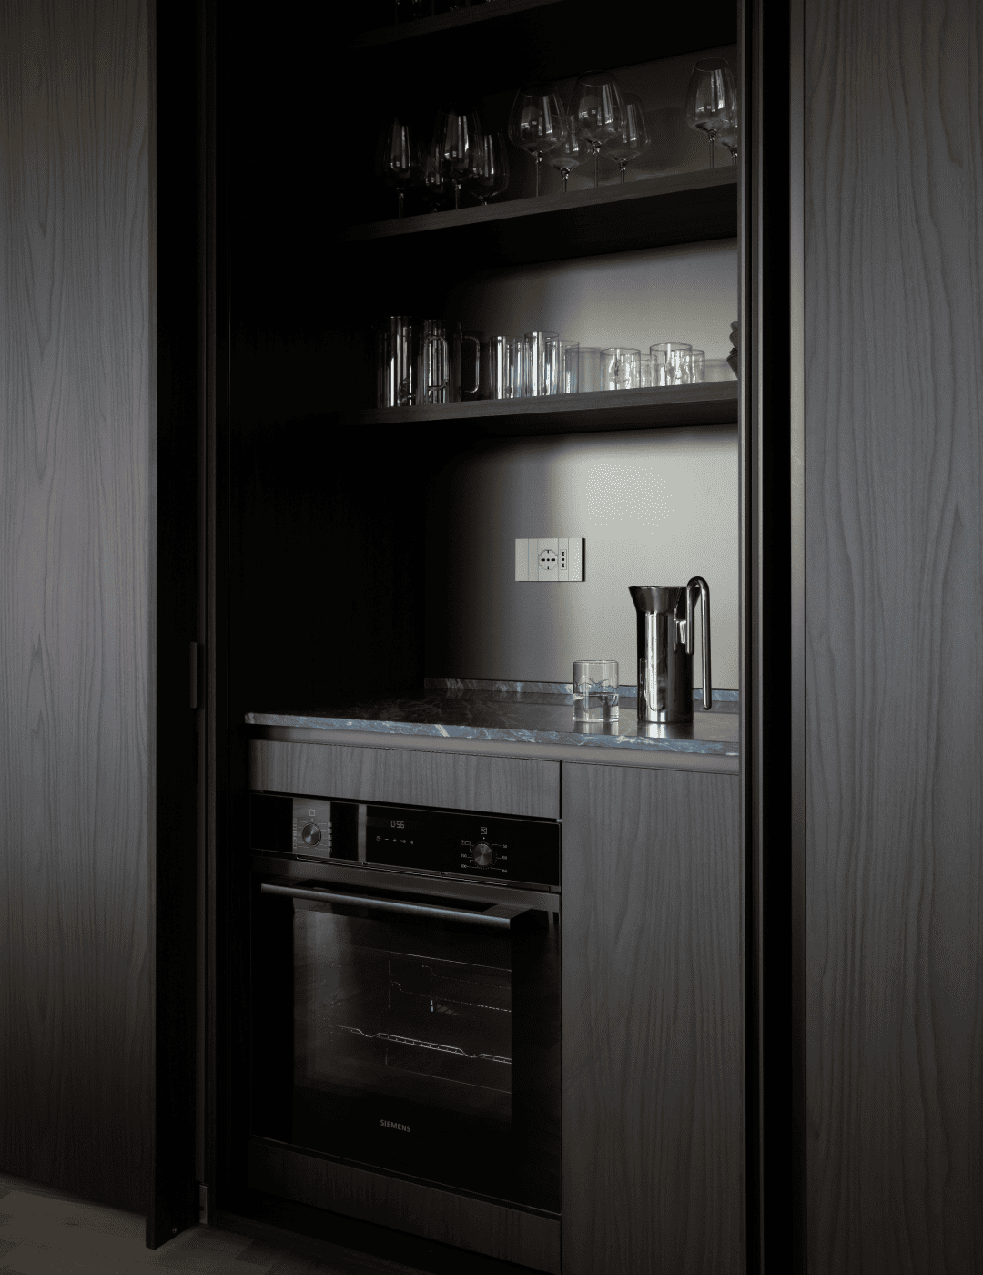
This is where the principle of aesthetic restraint meets the pursuit of functionality. The entire kitchen wall reads as a continuous run of cabinetry, free of visible handles and fitted with a recessed groove. Open the doors, and the kitchen’s full functionality is revealed: a fridge-freezer column, a second column with recessed doors that hide the oven, internal shelving and drawers that multiply the usable space without ever crowding the eye.
Only on the worktop does the register shift: timber gives way to Bardiglio marble, where the sink sits flush, with no visible seam between the two materials. Every element — induction hob, extractor hood, dishwasher — finds its place without compromise.
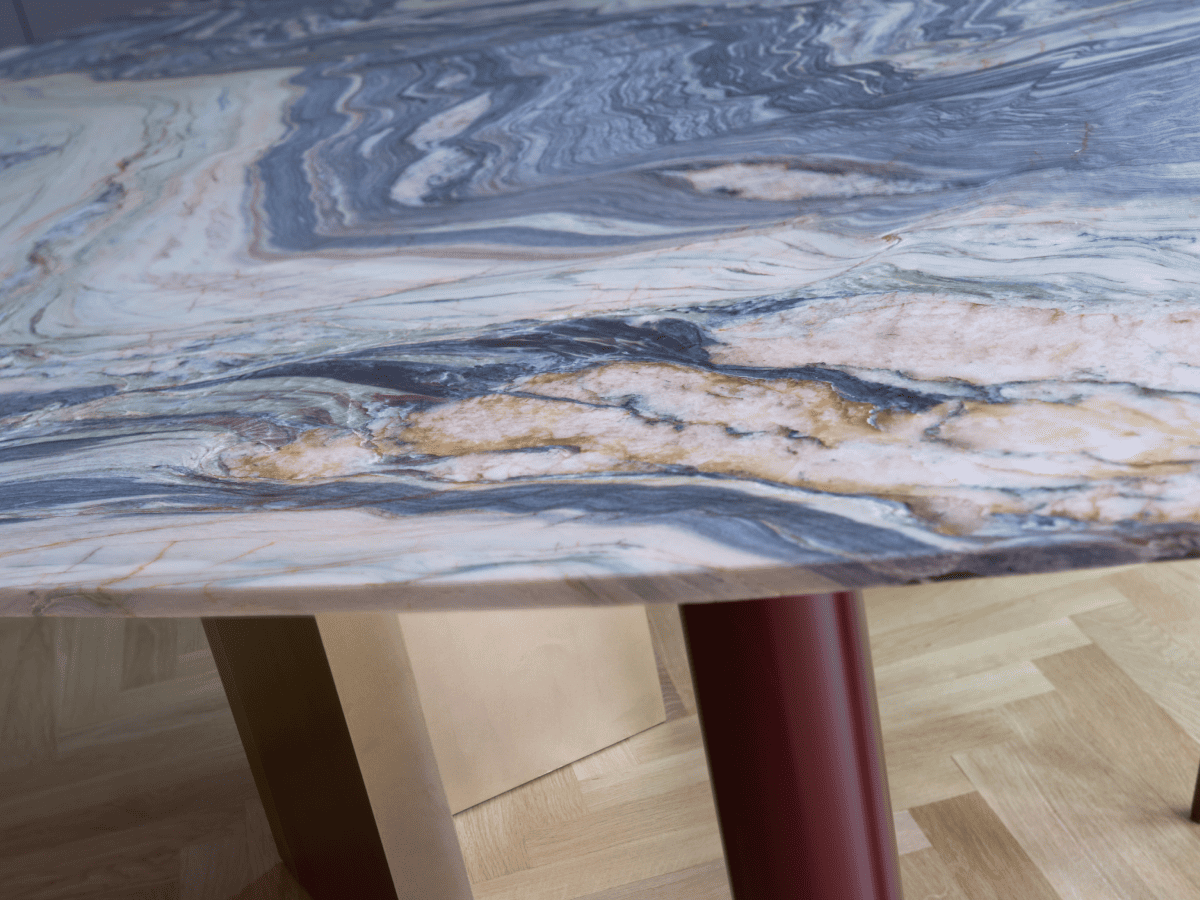
The oval dining table, in a marble whose veining shifts between green and blue, rests on sculptural legs and picks up, just steps from the kitchen, the same use of stone as a counterweight of calm among lighter surfaces: the bentwood and woven-cane chairs — bistro-style — lighten the composition.


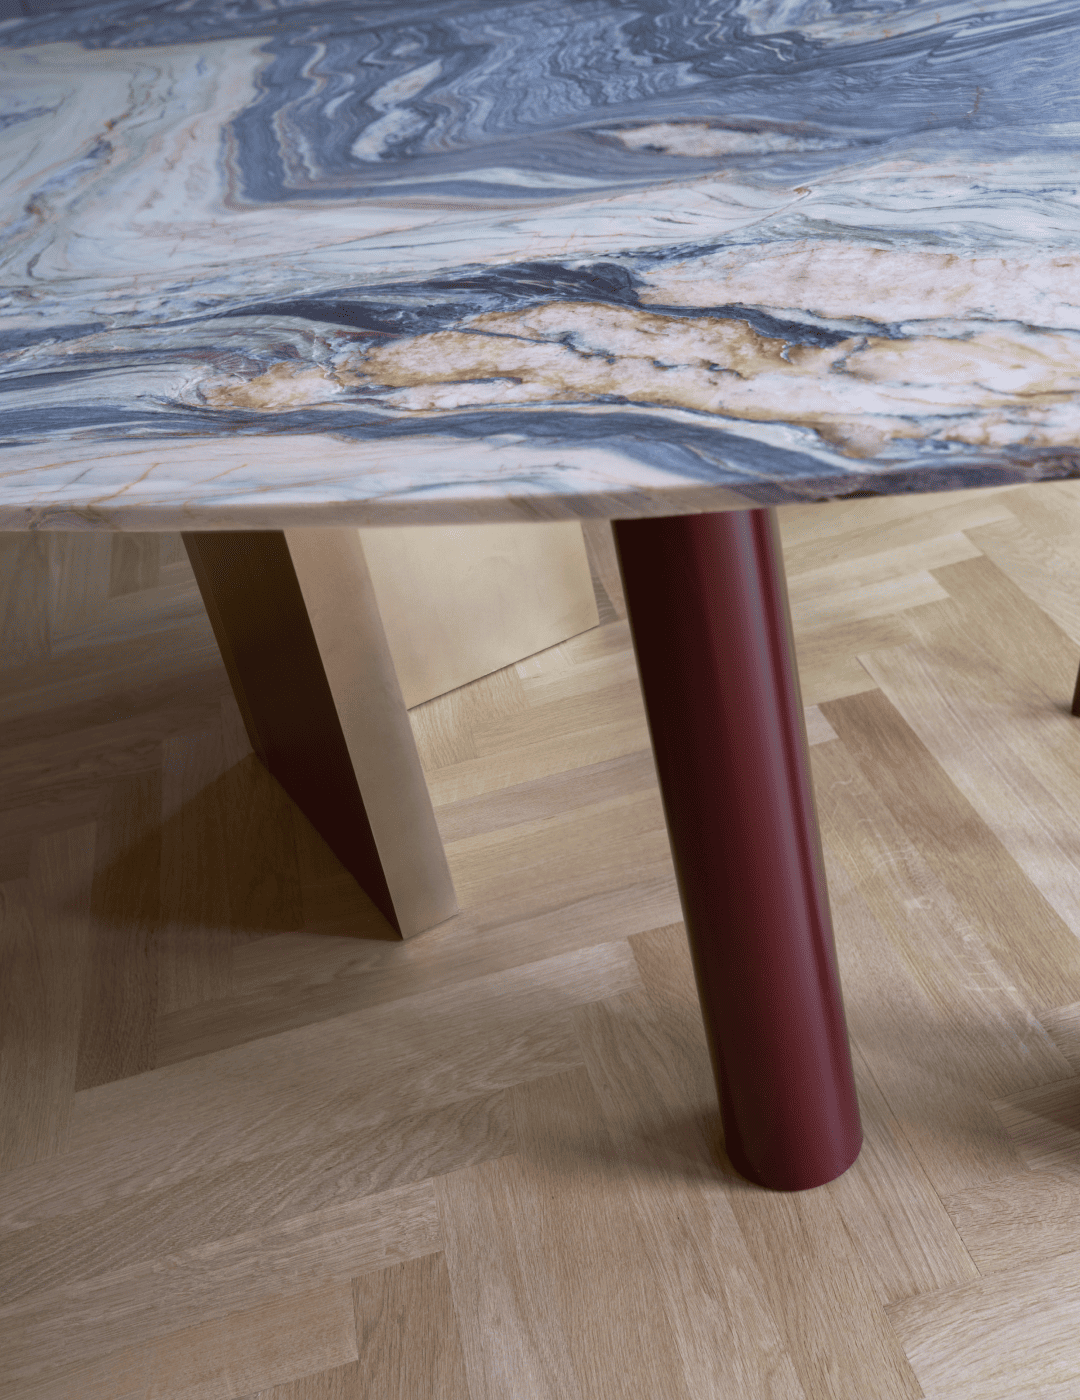
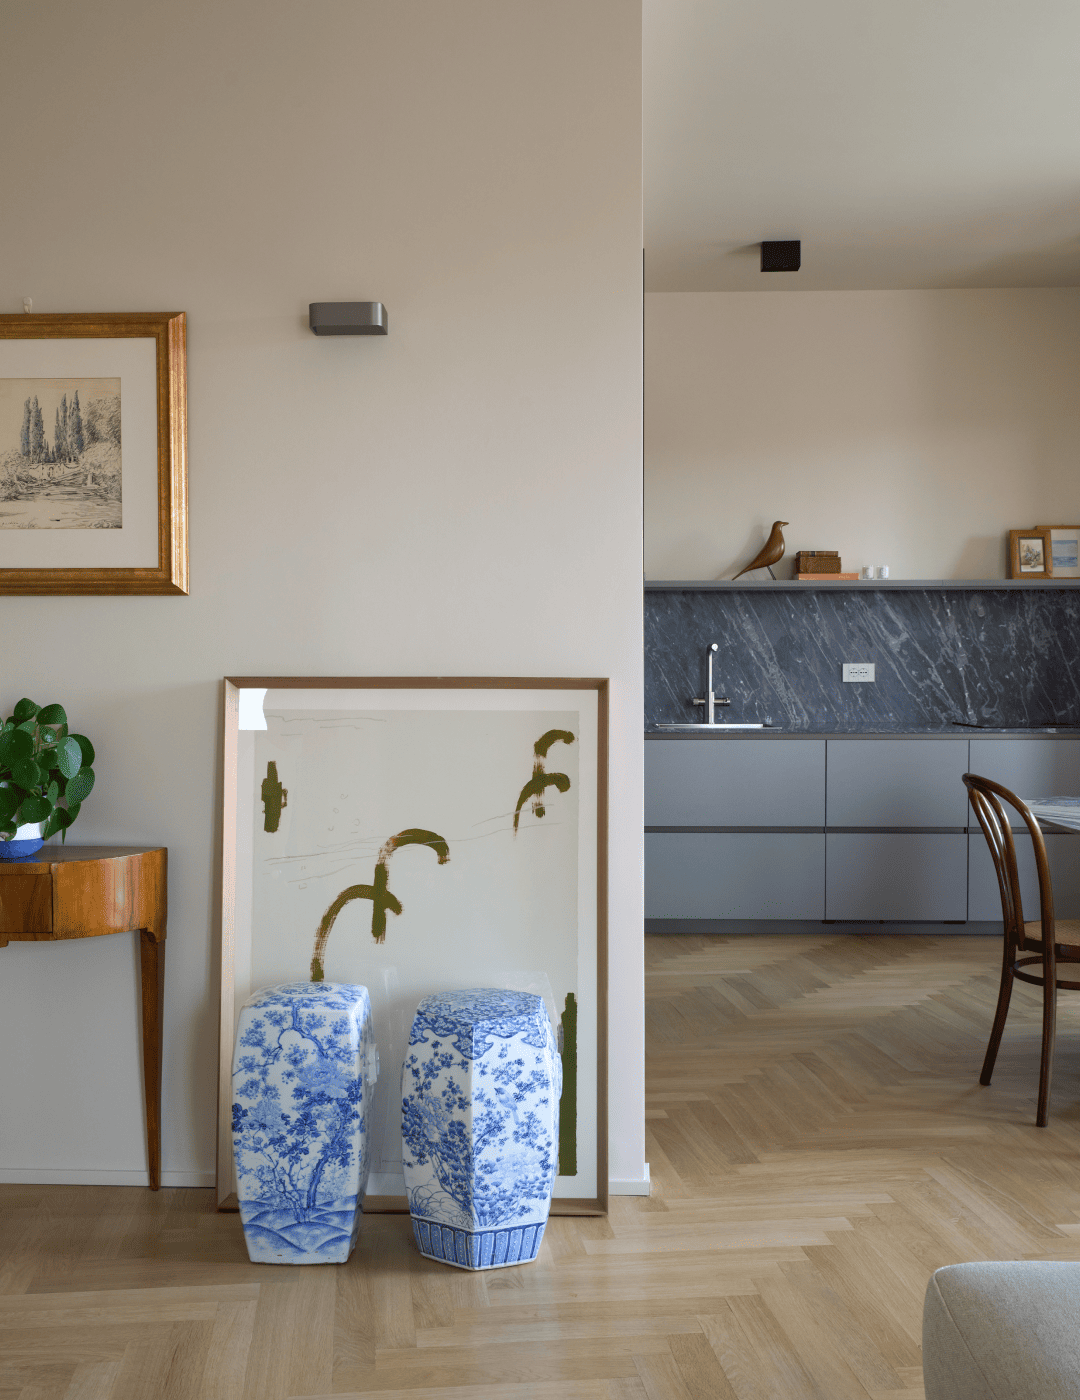

In the living area, the pace changes: pieces of different styles and inspirations sit side by side, lending the room a controlled informality that softens, for a moment, the rigor of the kitchen and introduces the more intimate mood found throughout the rest of the house.
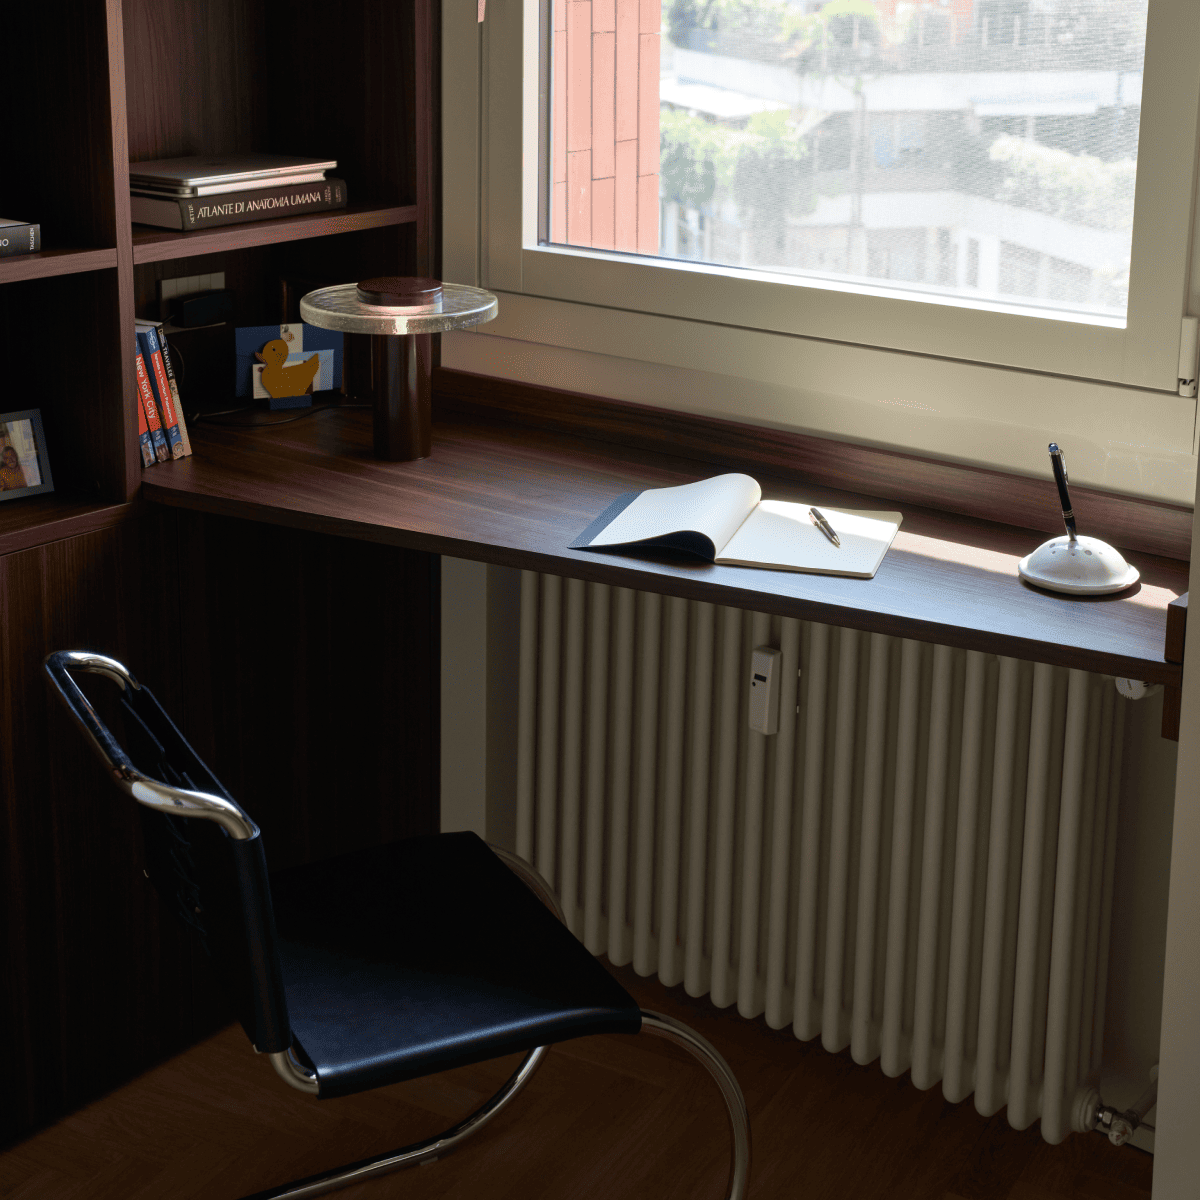
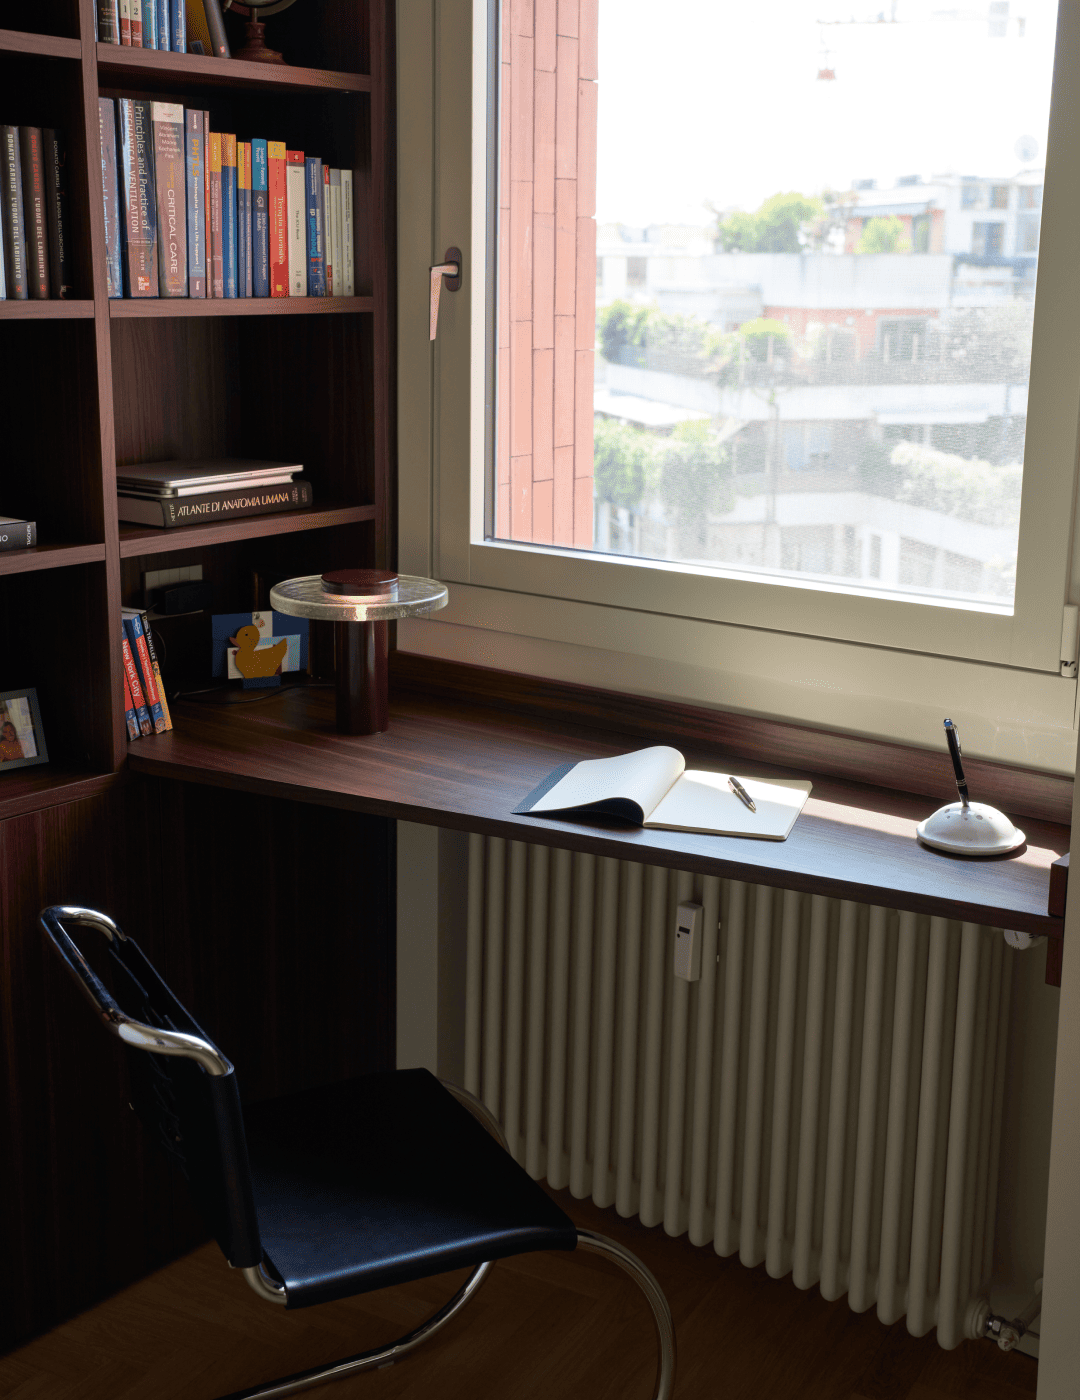
Next to the living area, the study inverts the principle that governs the rest of the house: here, the floor-to-ceiling bookcase doesn’t conceal but displays, speaking more directly to whoever lives in the room. It’s a room that shifts register here too, this time in scale — smaller, more personal than the others — and one that takes on two functions instead of needing two separate rooms: a sofa bed turns it into a guest room when needed, while a desk built into the windowsill keeps it anchored to daily study use.
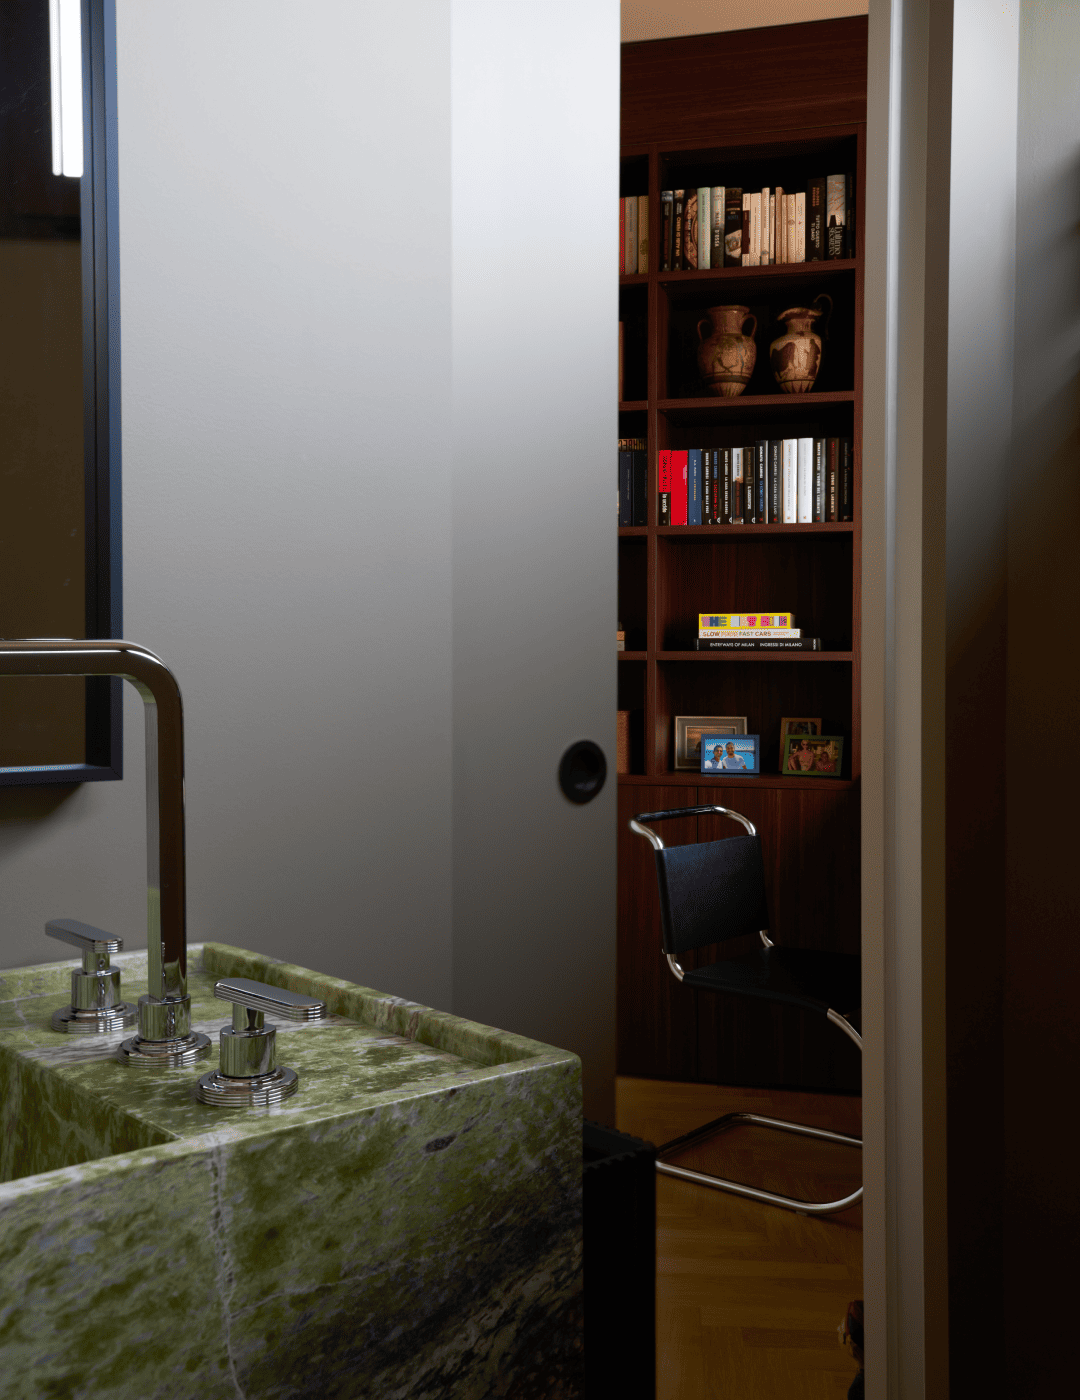
The bathroom next door follows a logic of exception rather than continuity: the washbasin, carved from a single block of green marble, is the one element in the house where restraint gives way, for a moment, to character.


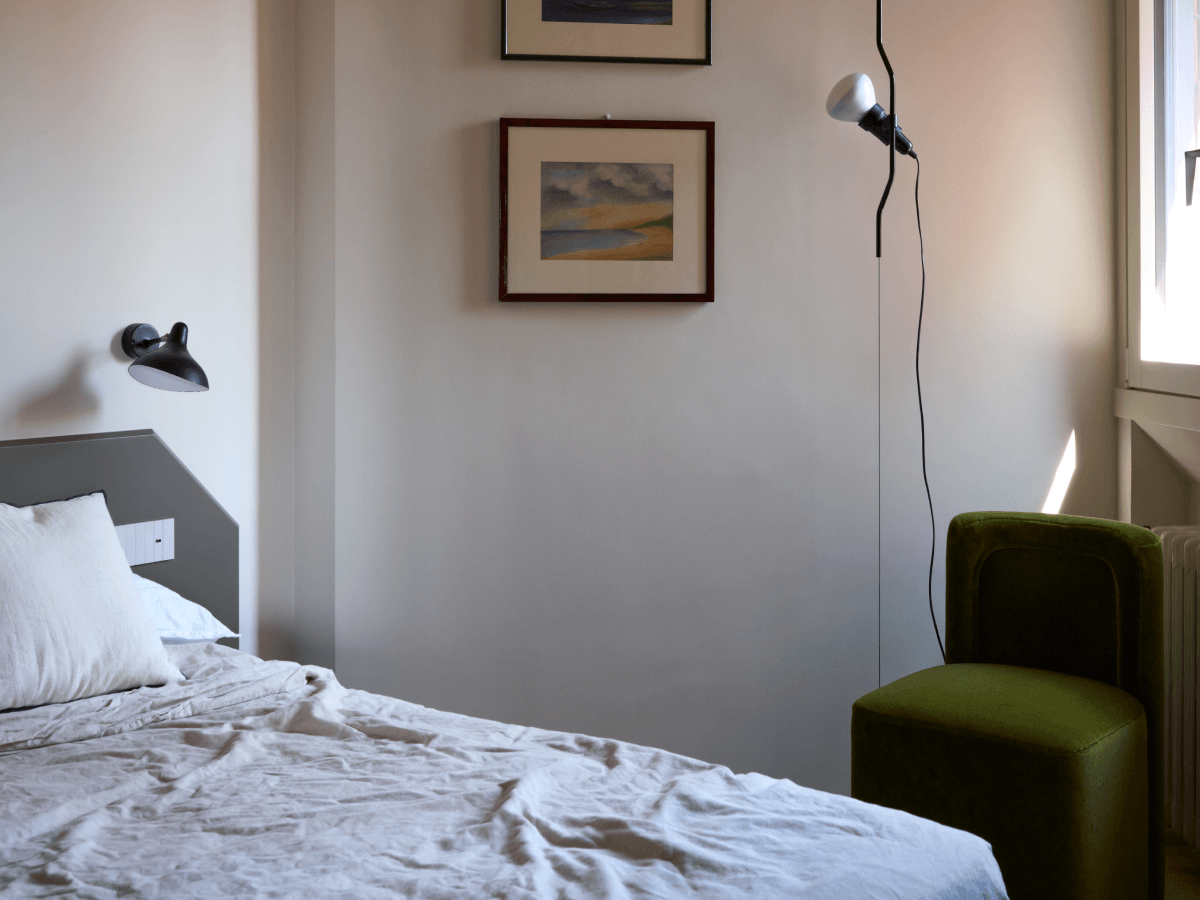
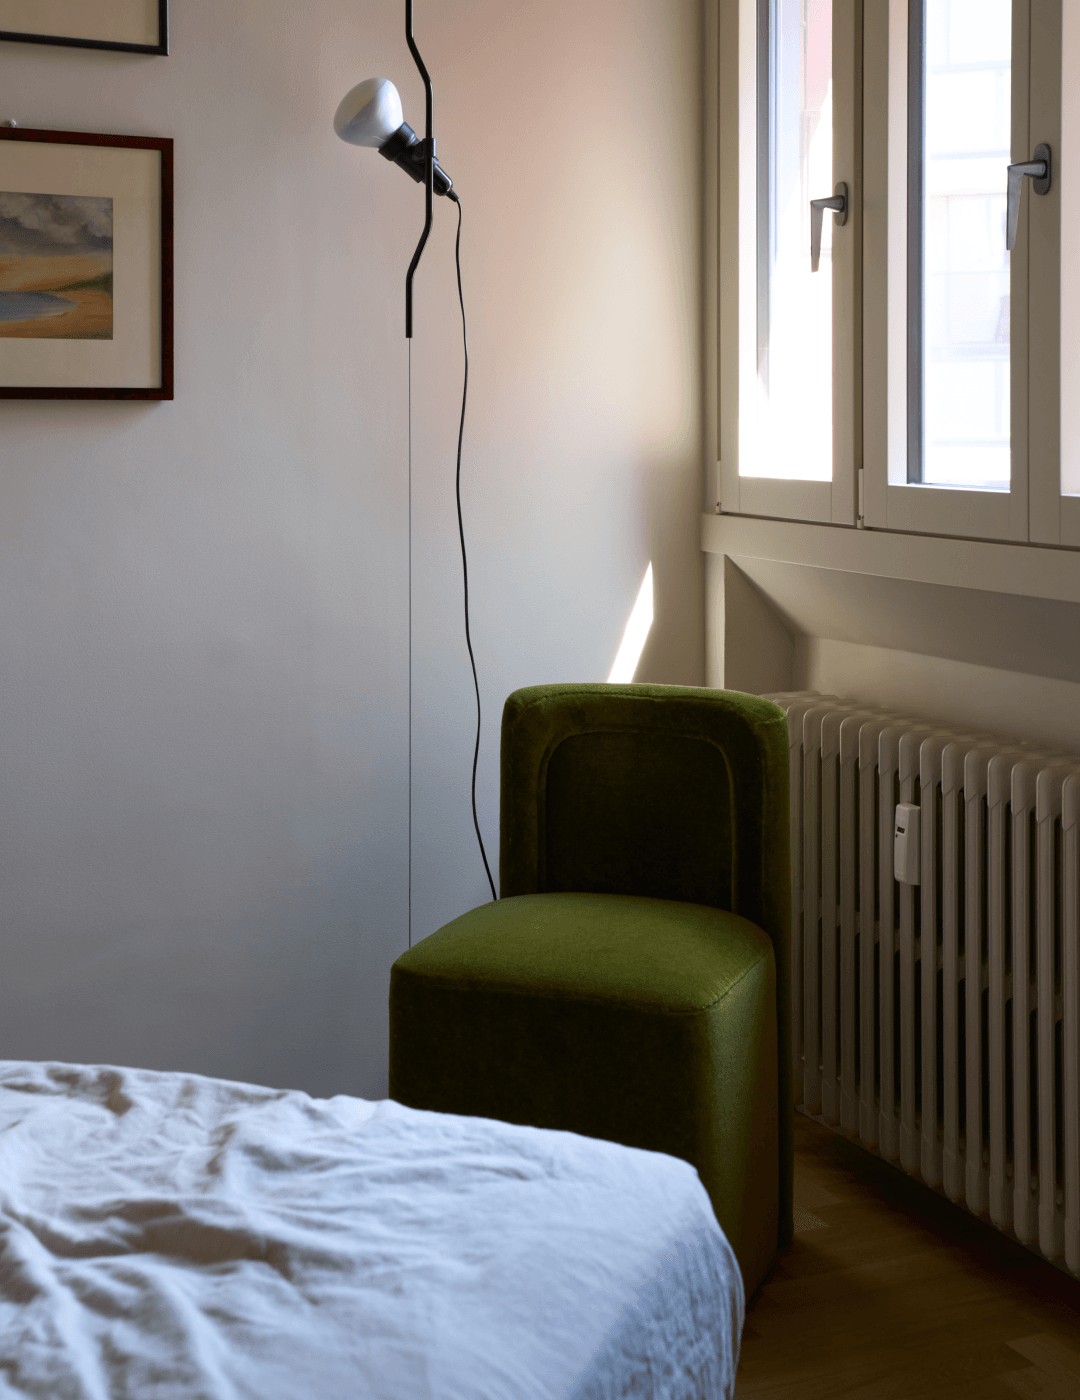
In the master suite, aesthetics make way for comfort, and the mood turns more intimate, more hushed. Only a few essential pieces surround the bed: a lamp, a pair of paintings, a low armchair. It’s a pause from the rest of the journey, a space meant to be lived in rather than described.
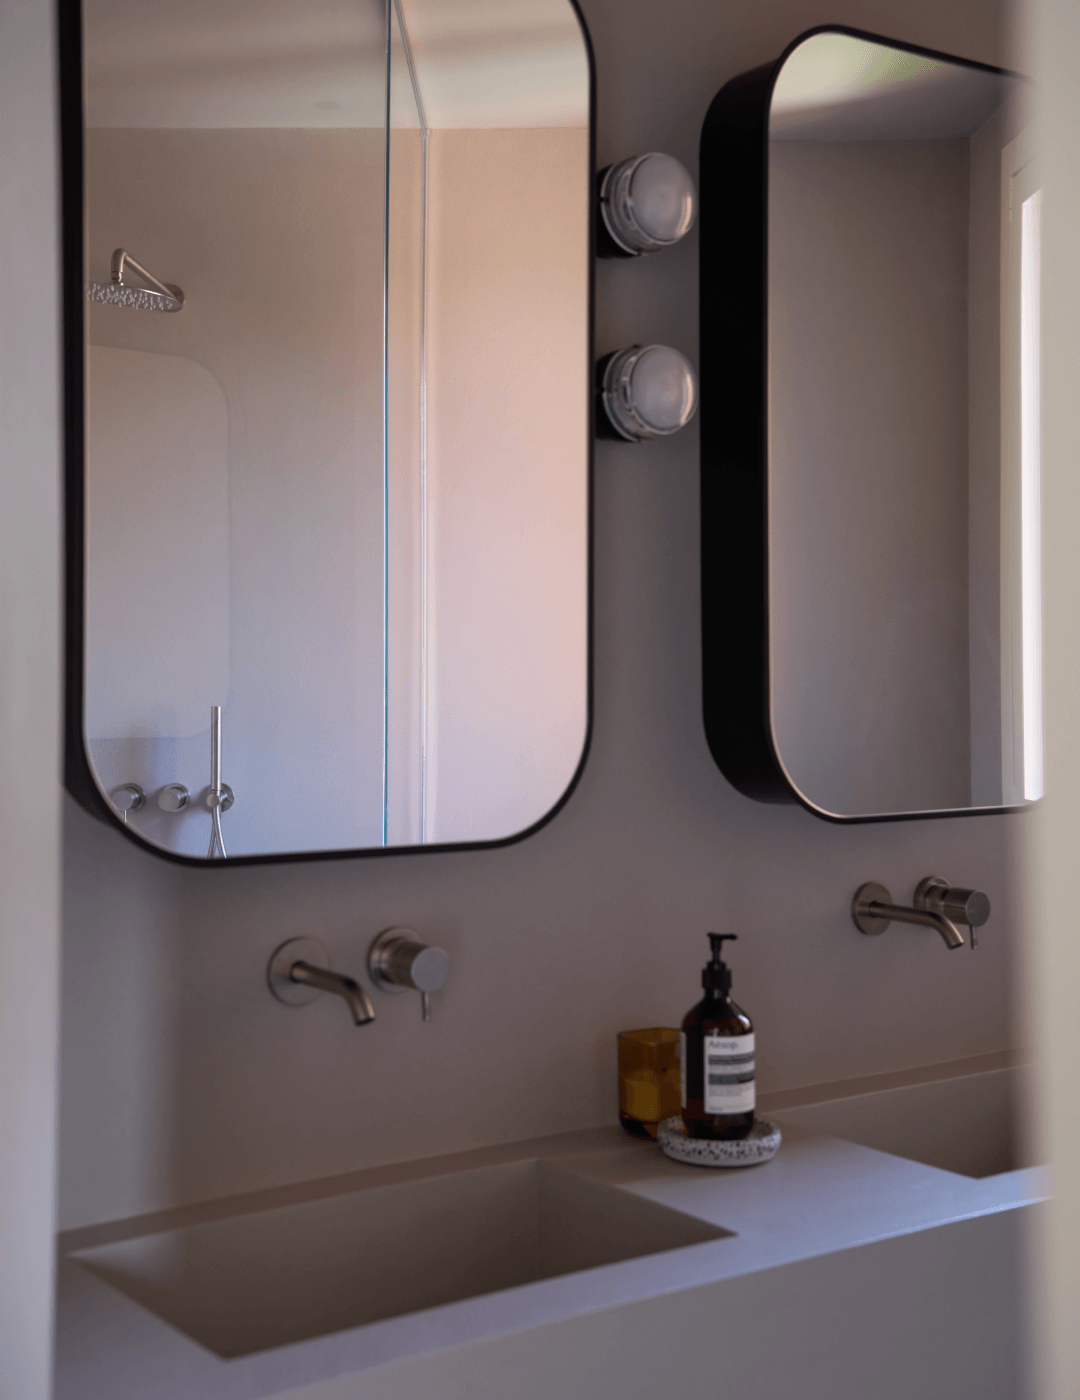
The bathroom closes the sequence on the same note: soft tones, floating washbasins, and round-edged mirrors lend a softness that asks you to slow down.

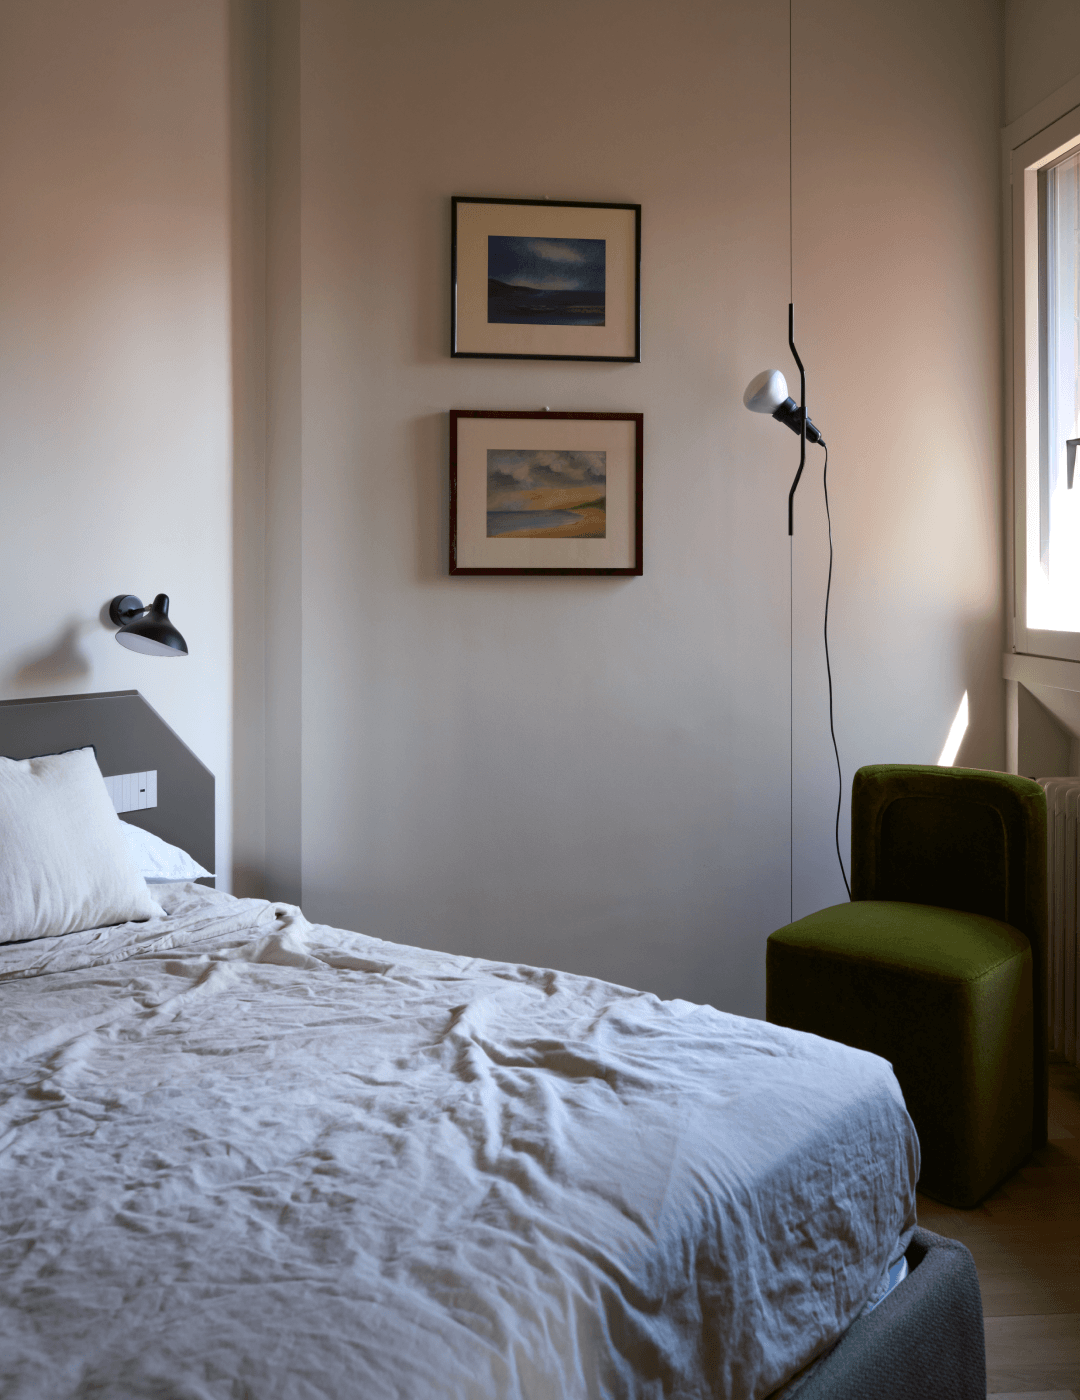

From the kitchen to the bedroom, the essence of the project lies in what it chooses not to show. This is a home that doesn’t chase an aesthetic recognizable at a glance, but an internal logic built on restraint and function — one that only comes into focus as you move through the rooms, one after another. It’s what remains, once the journey is complete: the house’s truest signature.
We design spaces that stand the test of time, finding innovative solutions tailored to your needs. Learn more about our design services and how we can assist you.